Concept
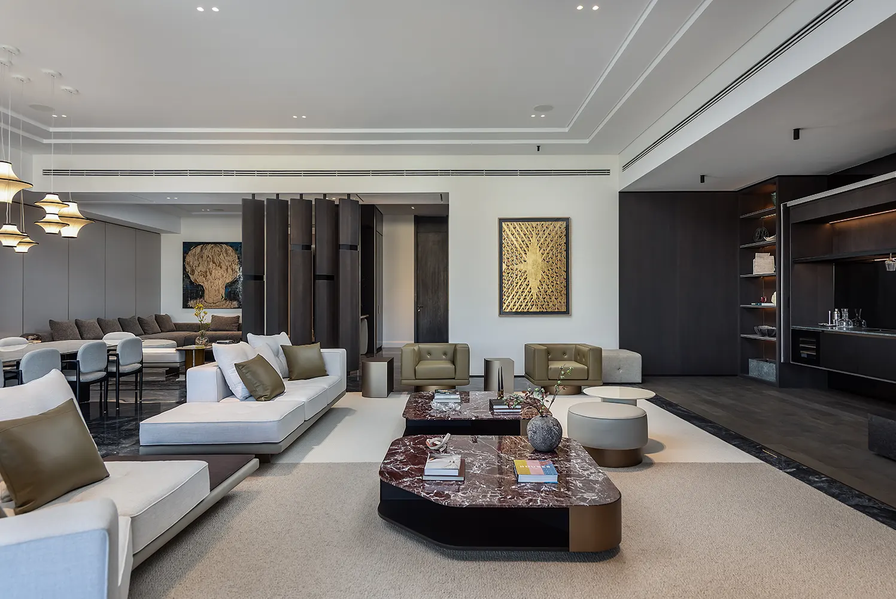
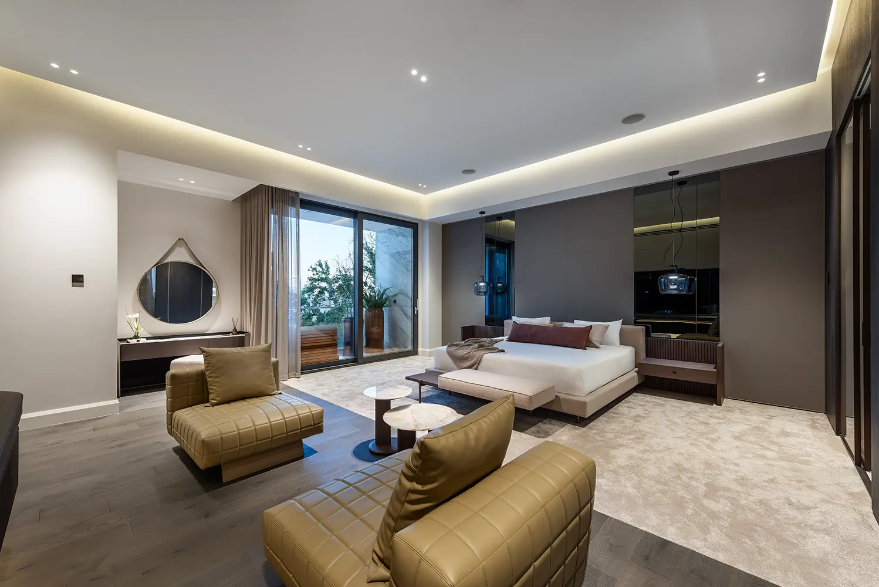
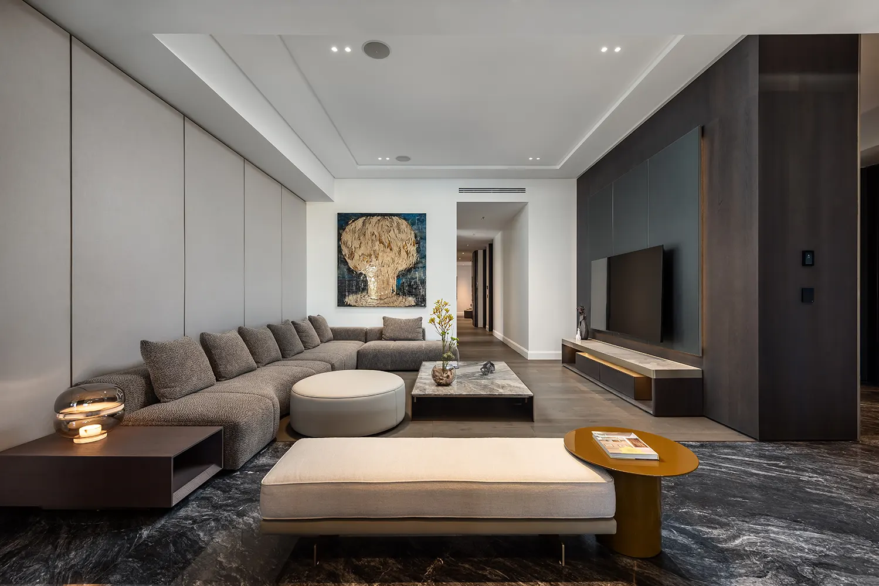
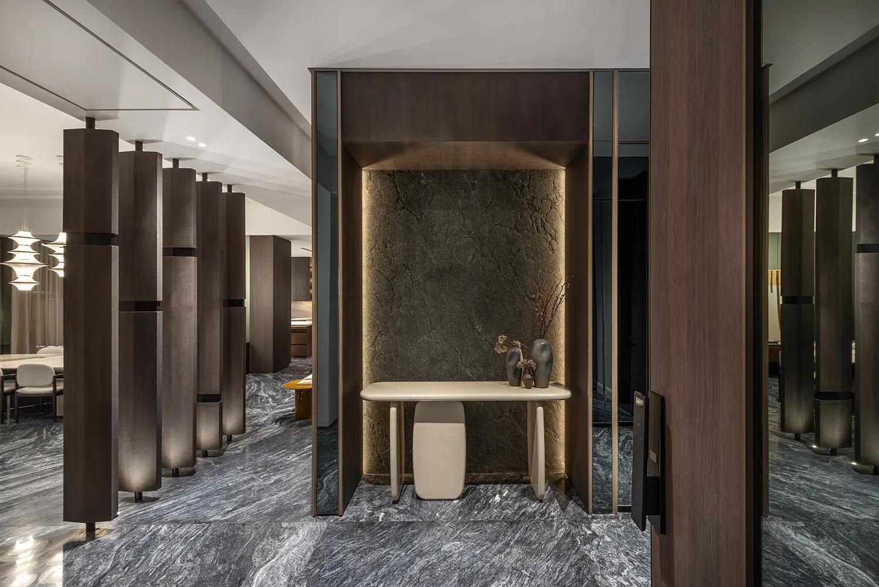
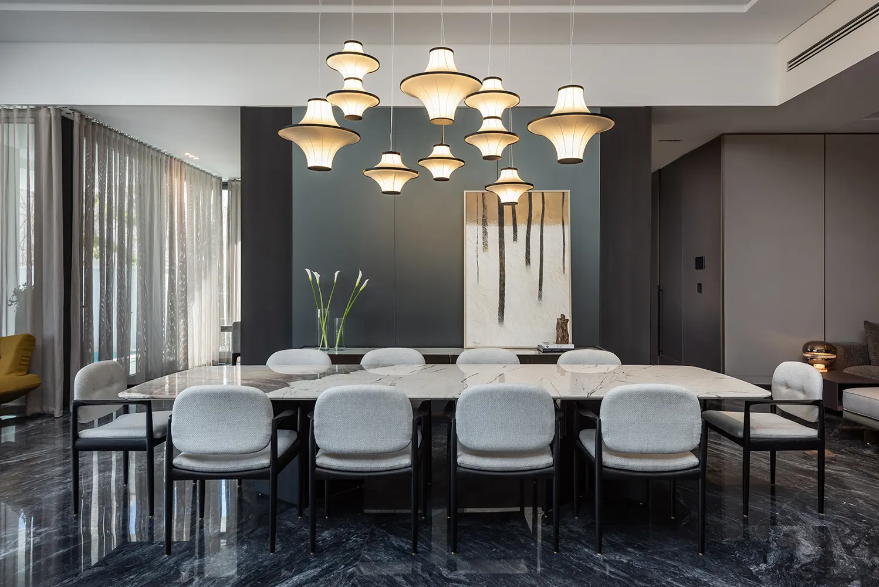
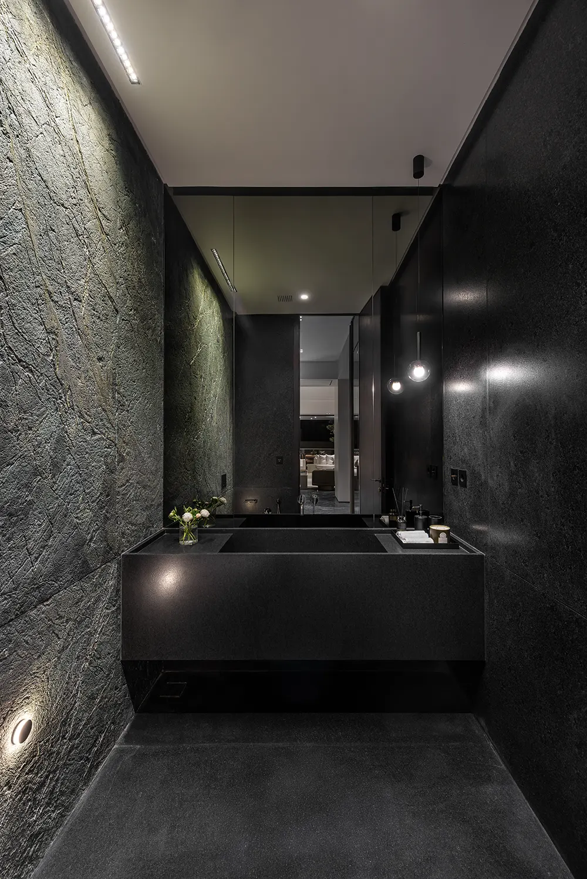
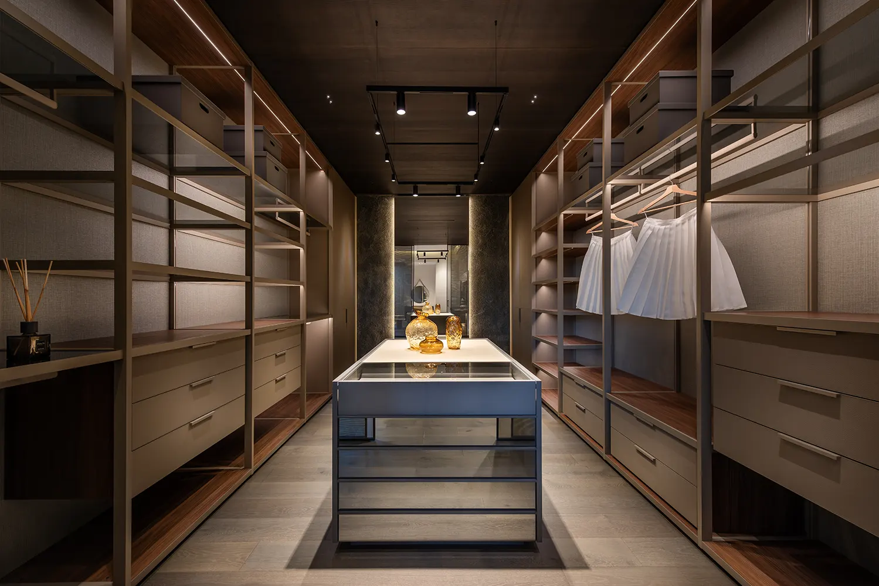
Paramis Zaferanieh is a luxury residential interior design project involving the design of two 600 sqm model apartments, two 800 sqm duplex penthouses, and all shared common areas, including the main lobby.
The project was developed in collaboration with Paramis Construction Group.
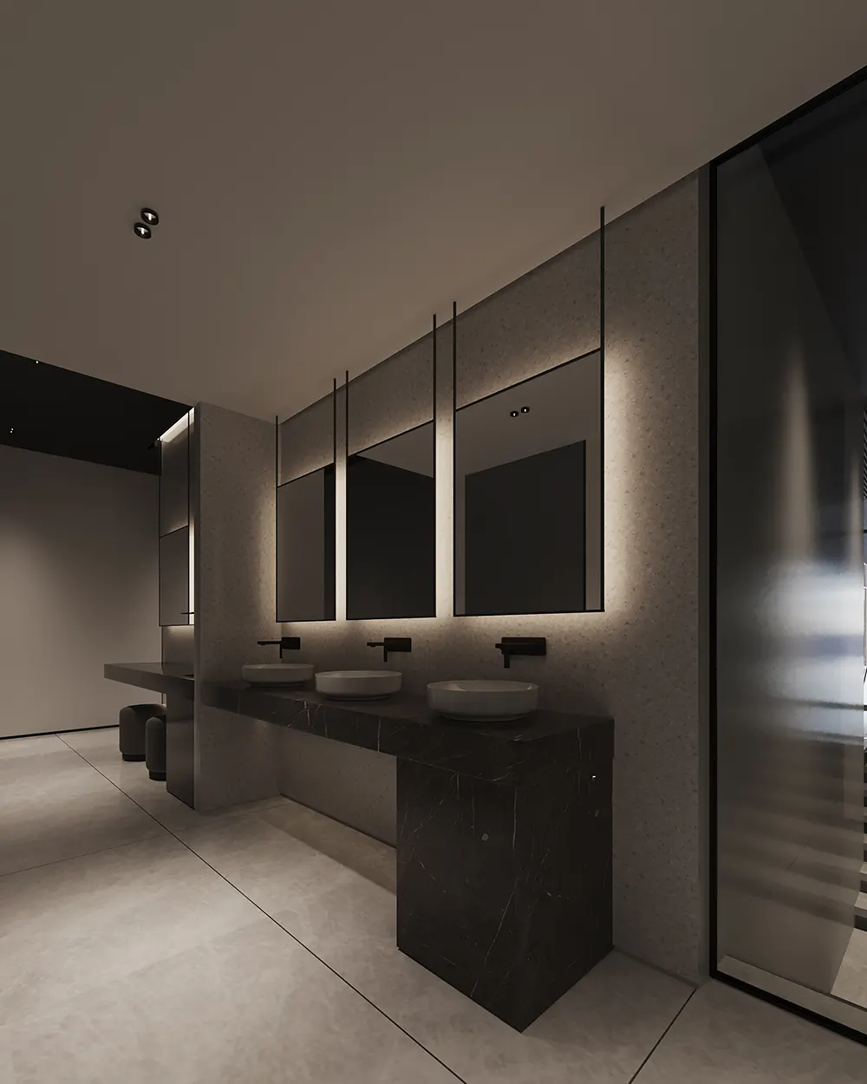
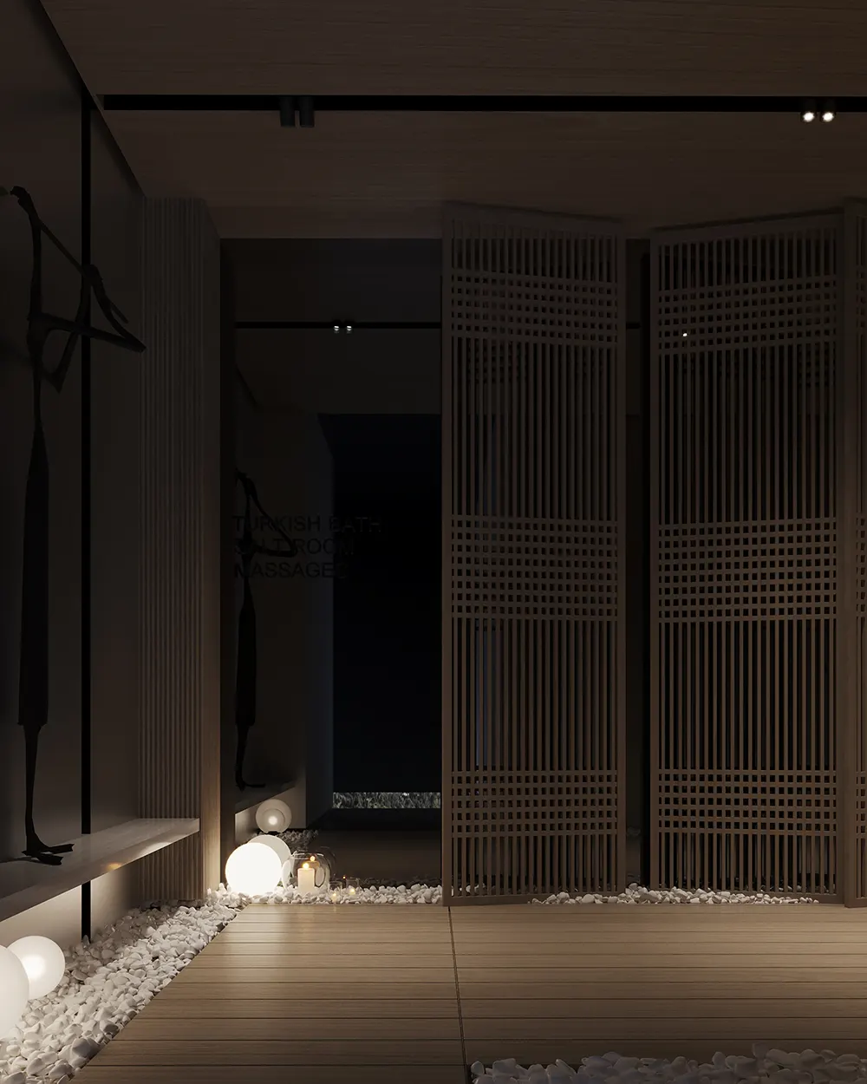
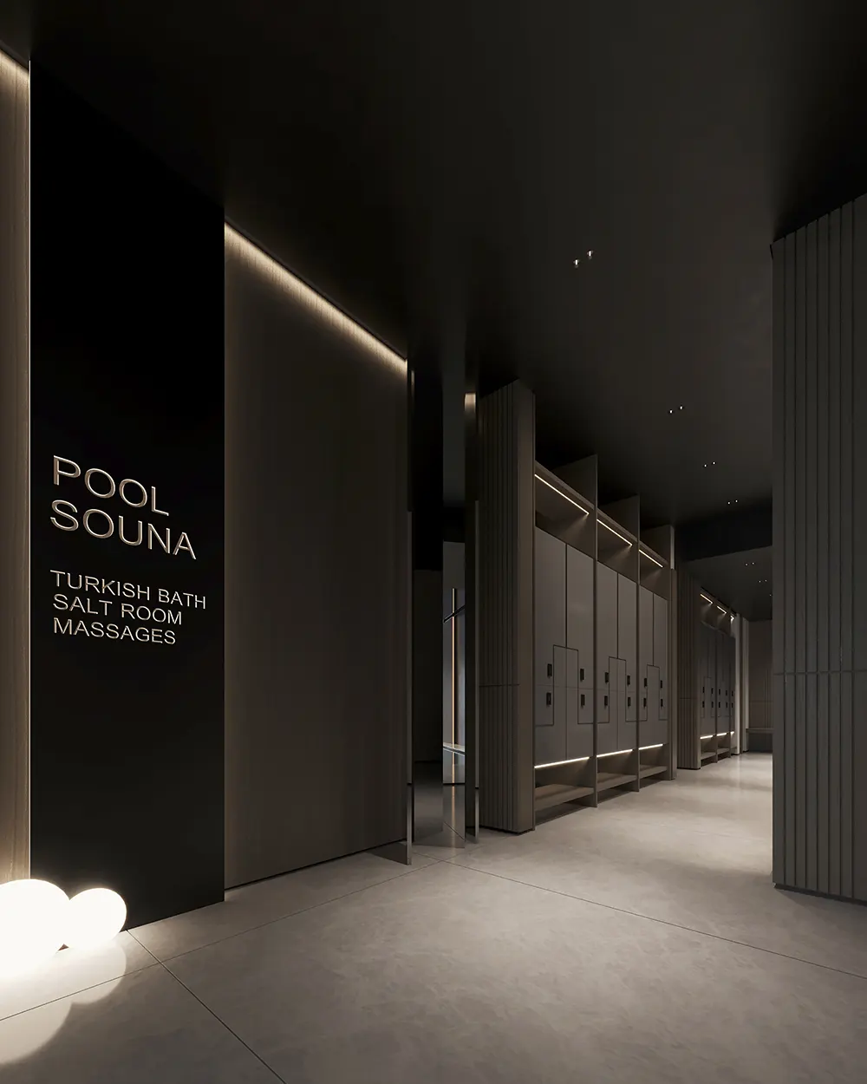
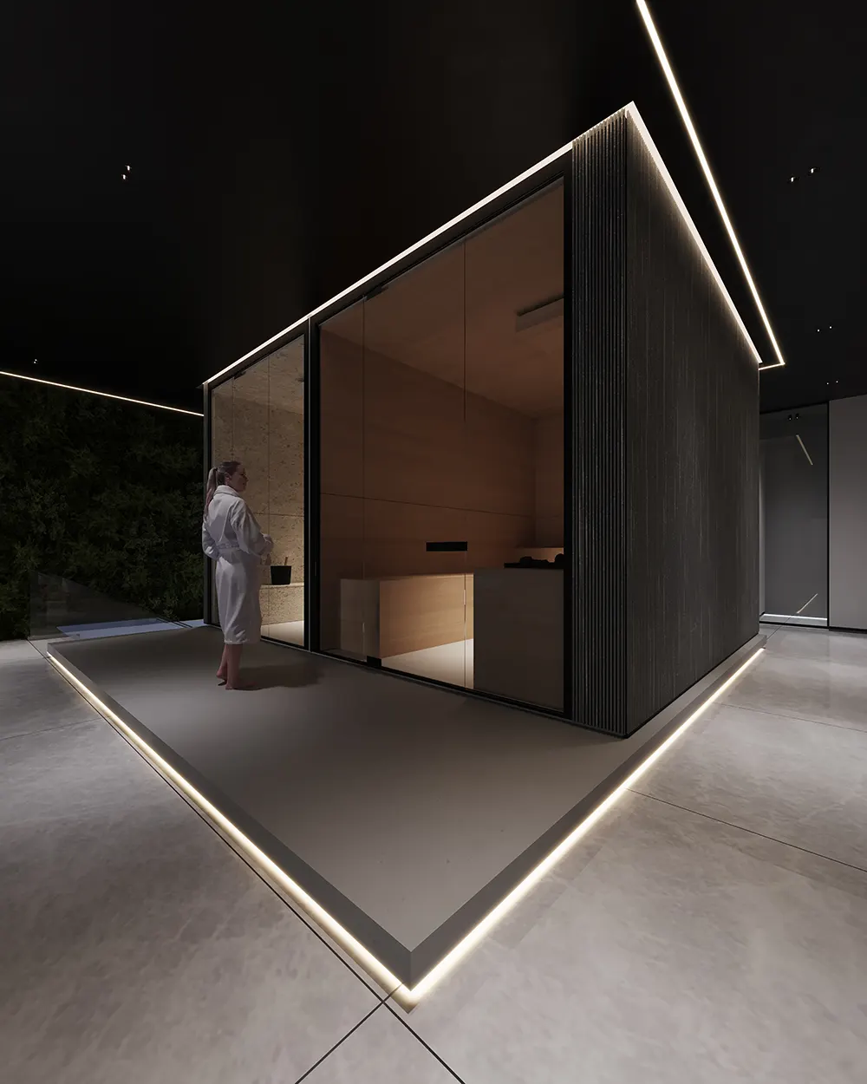
The design approach is rooted in modern contemporary aesthetics, with a focus on simplicity, elegance, and refined spatial harmony. Carefully curated premium materials were selected to create a timeless and sophisticated atmosphere throughout the project.
Special attention was given to both functionality and user experience, ensuring that each space feels comfortable, practical, and visually cohesive.
The result is a unified luxury residential environment that balances contemporary beauty, comfort, and performance.
Location
Zaferanieh, Tehran
Type
Residential
Year
2024
Total Area
4000m²
Status
Ongoing


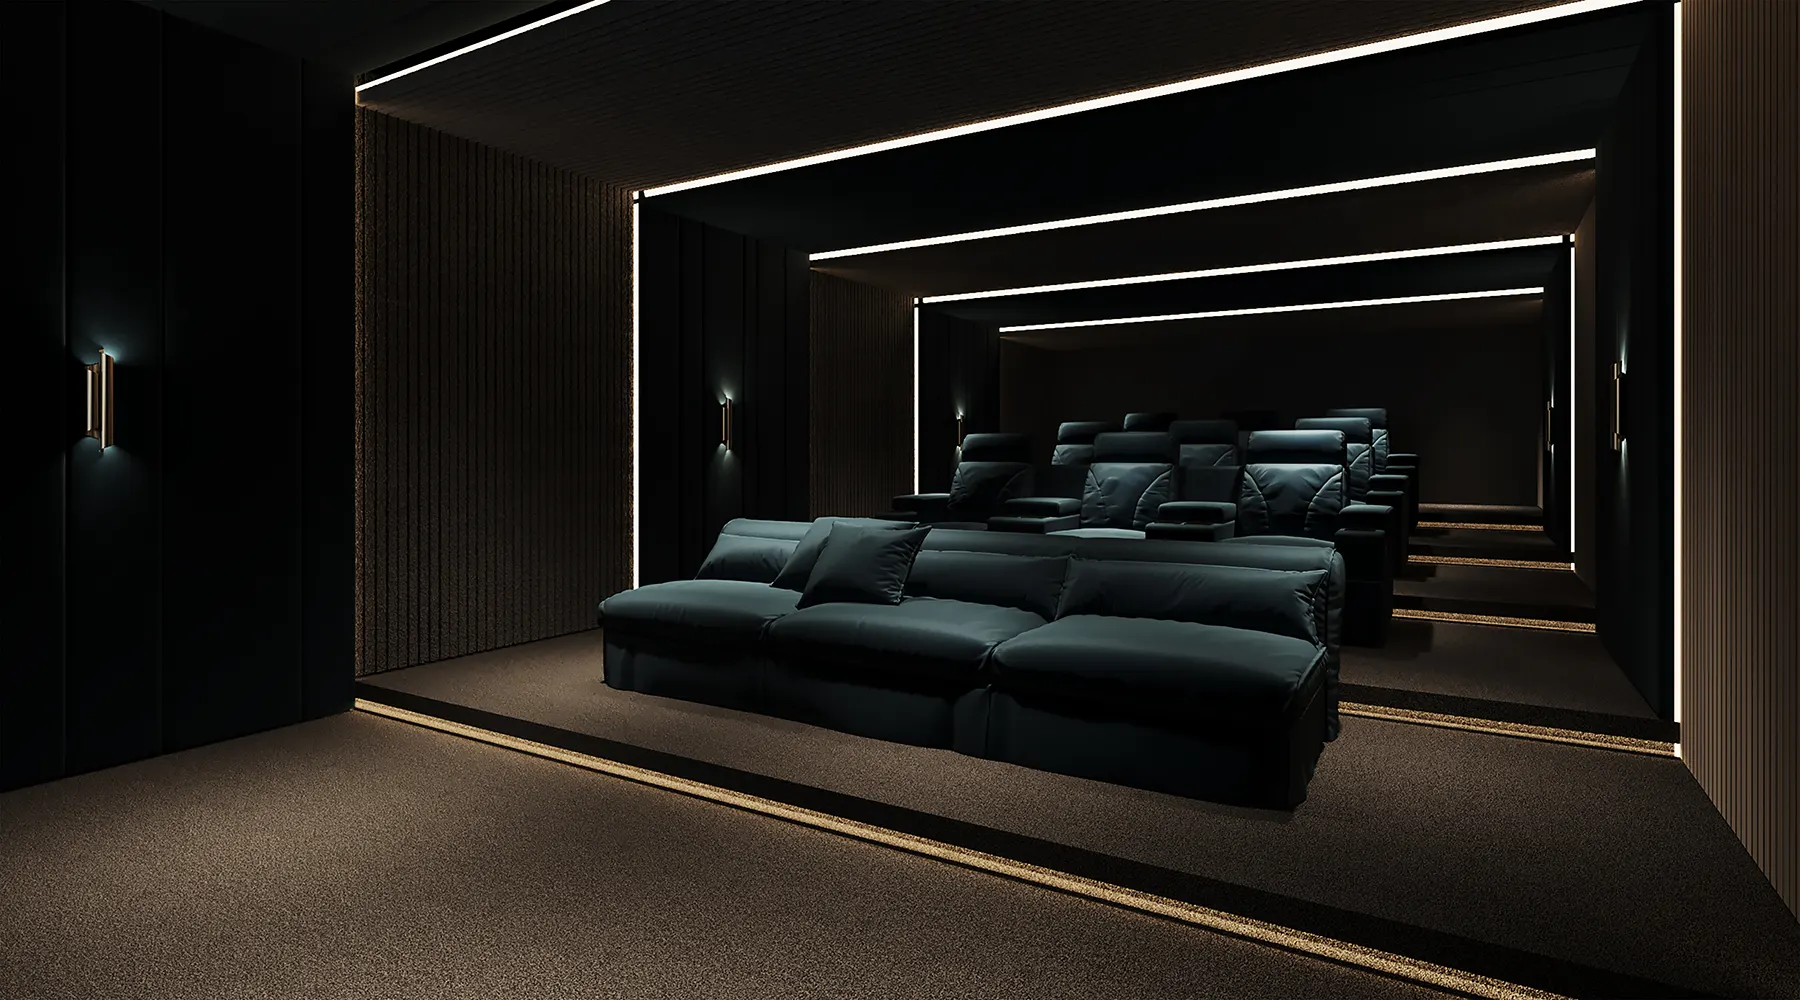
Amphitheatre
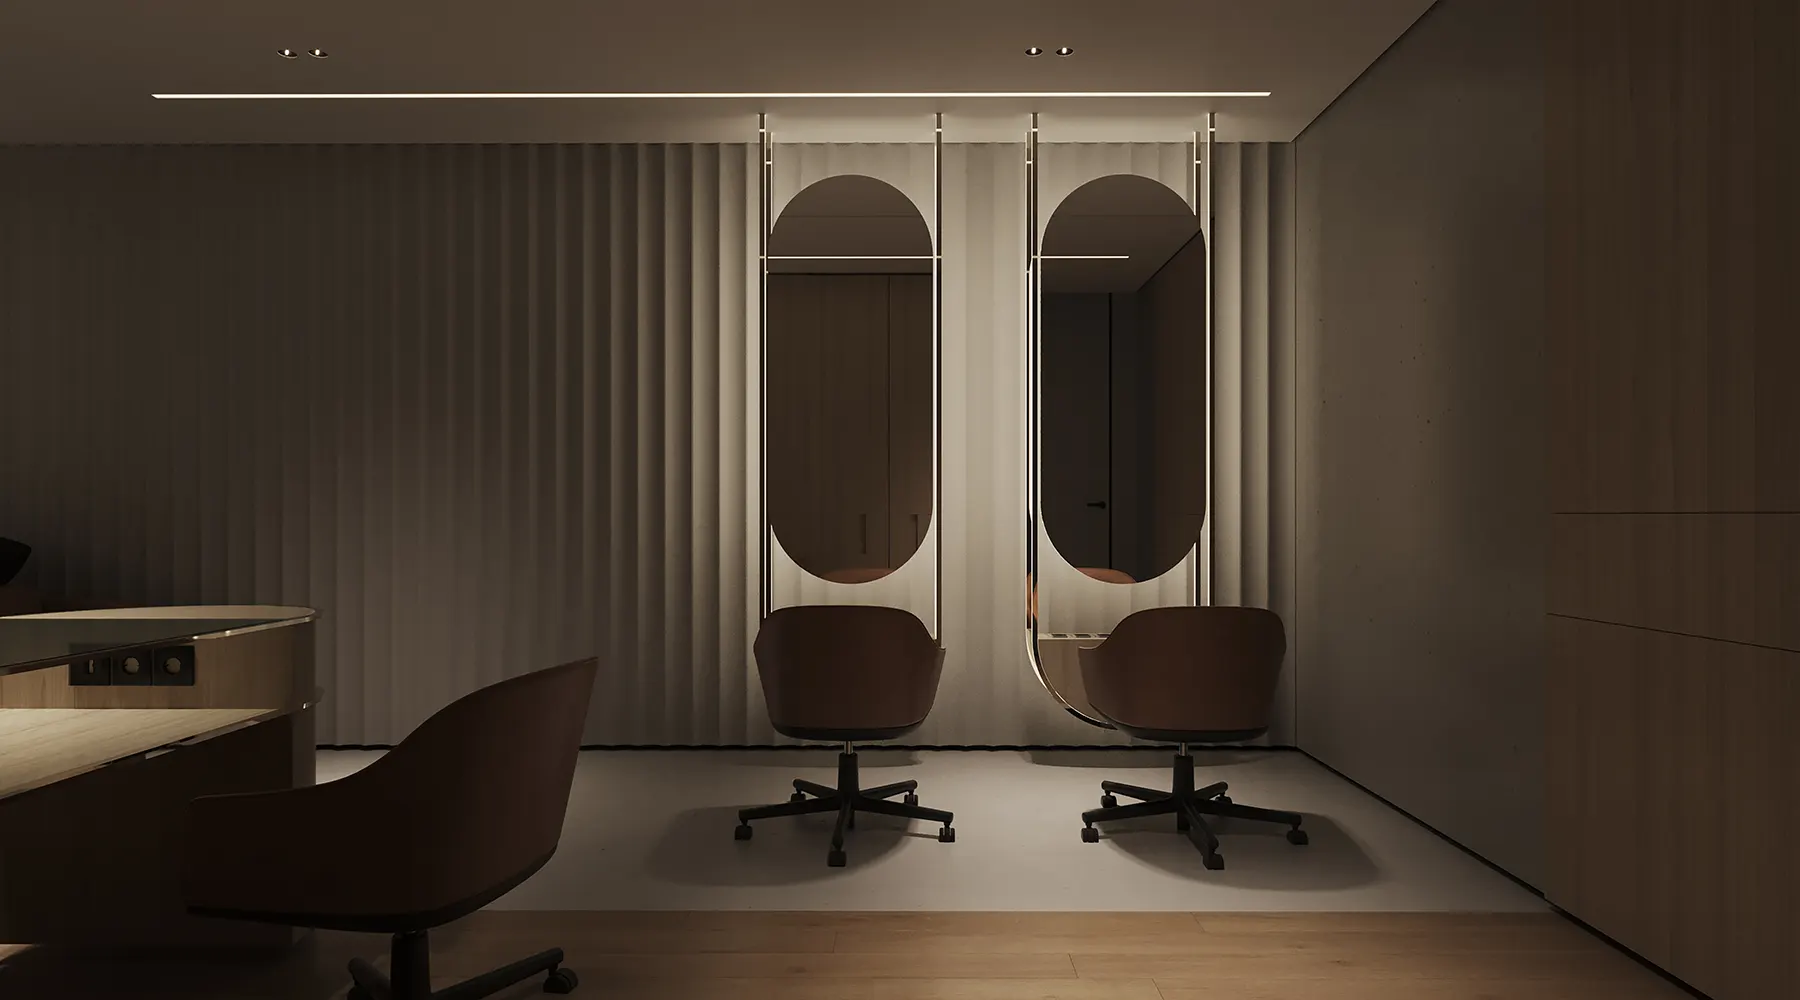
Beauty salon
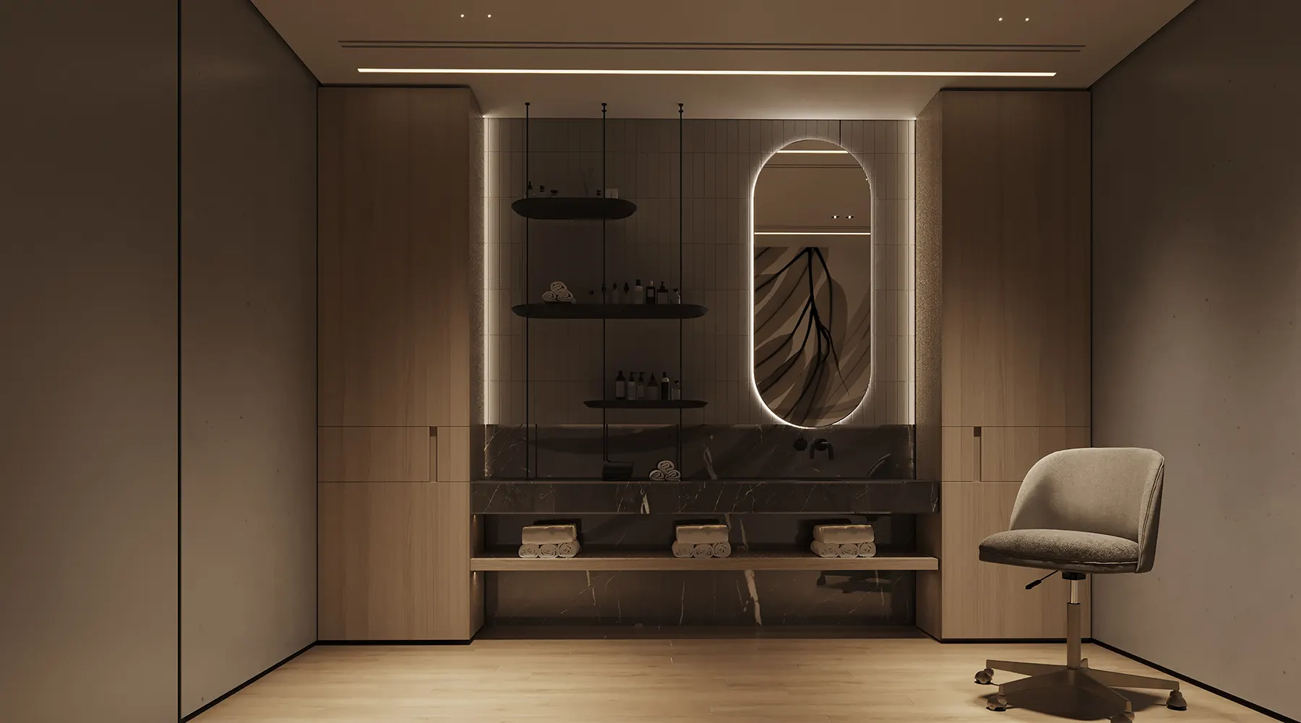
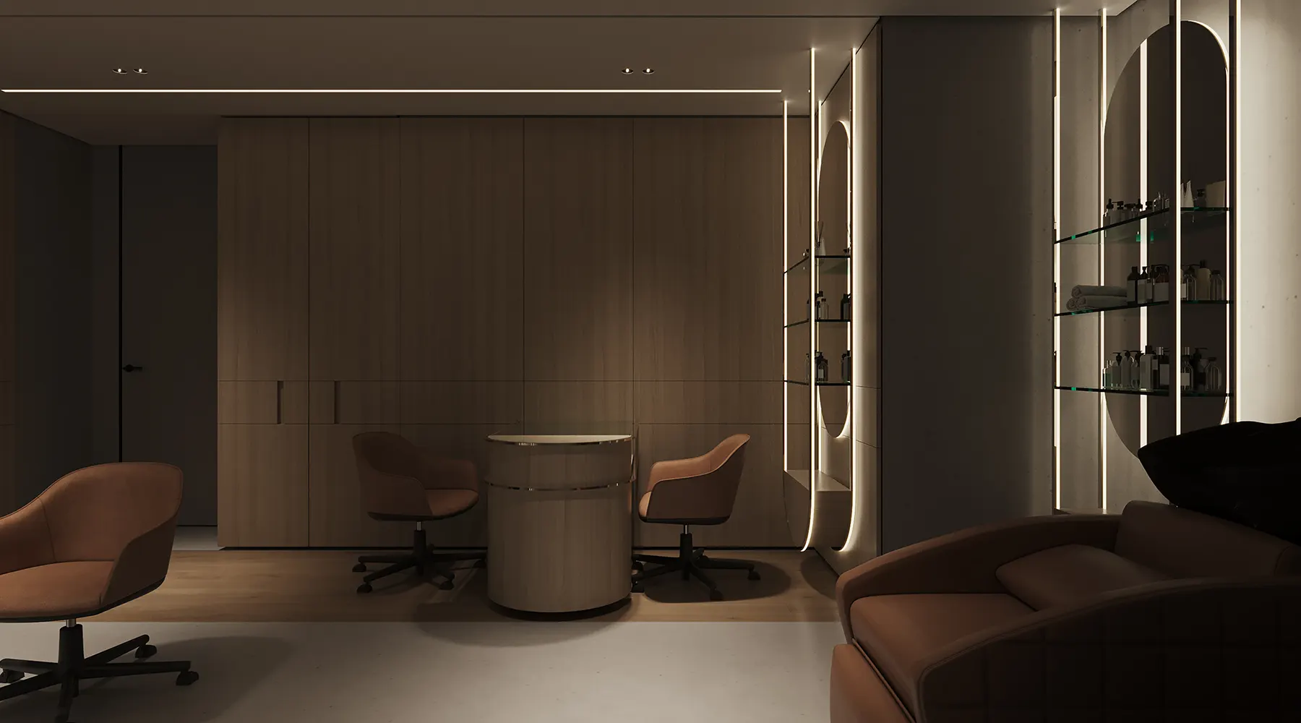
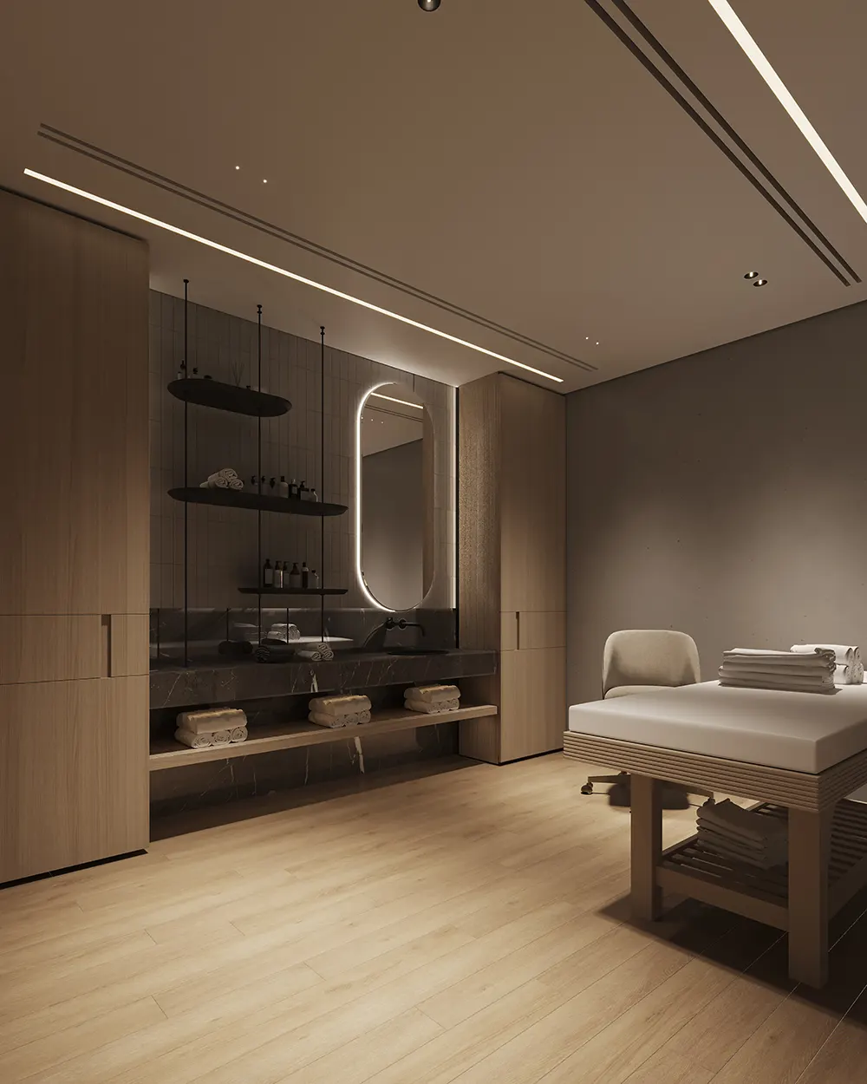
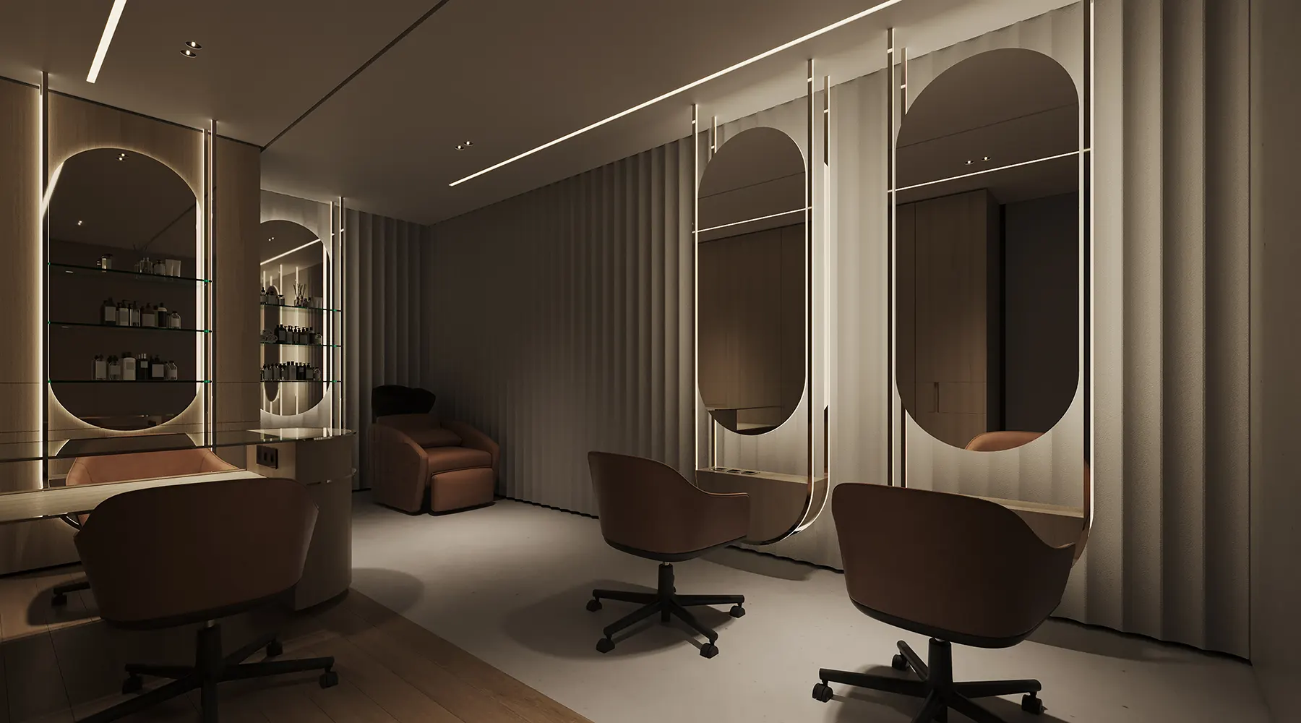

Gym
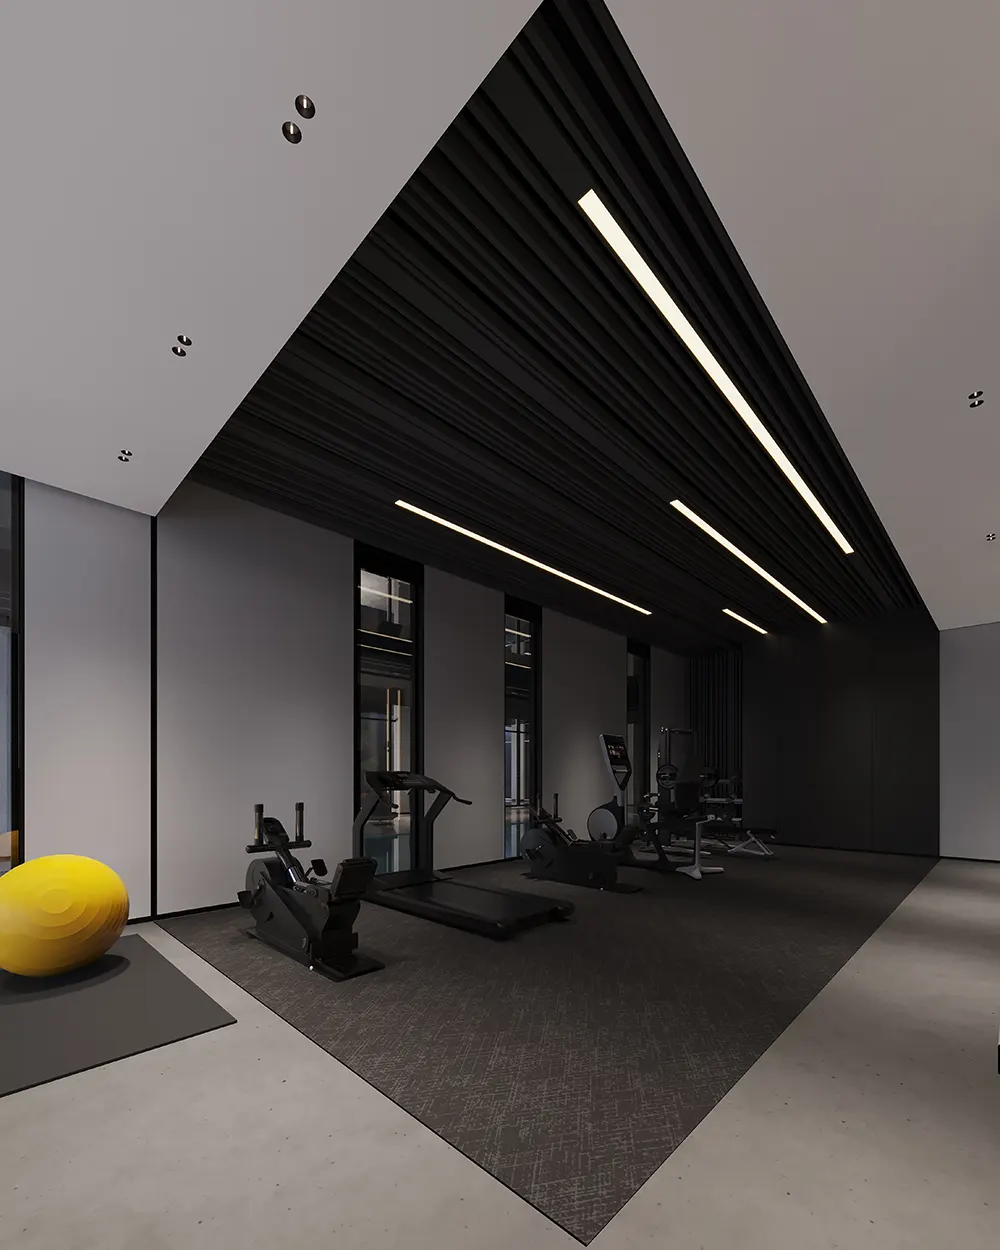
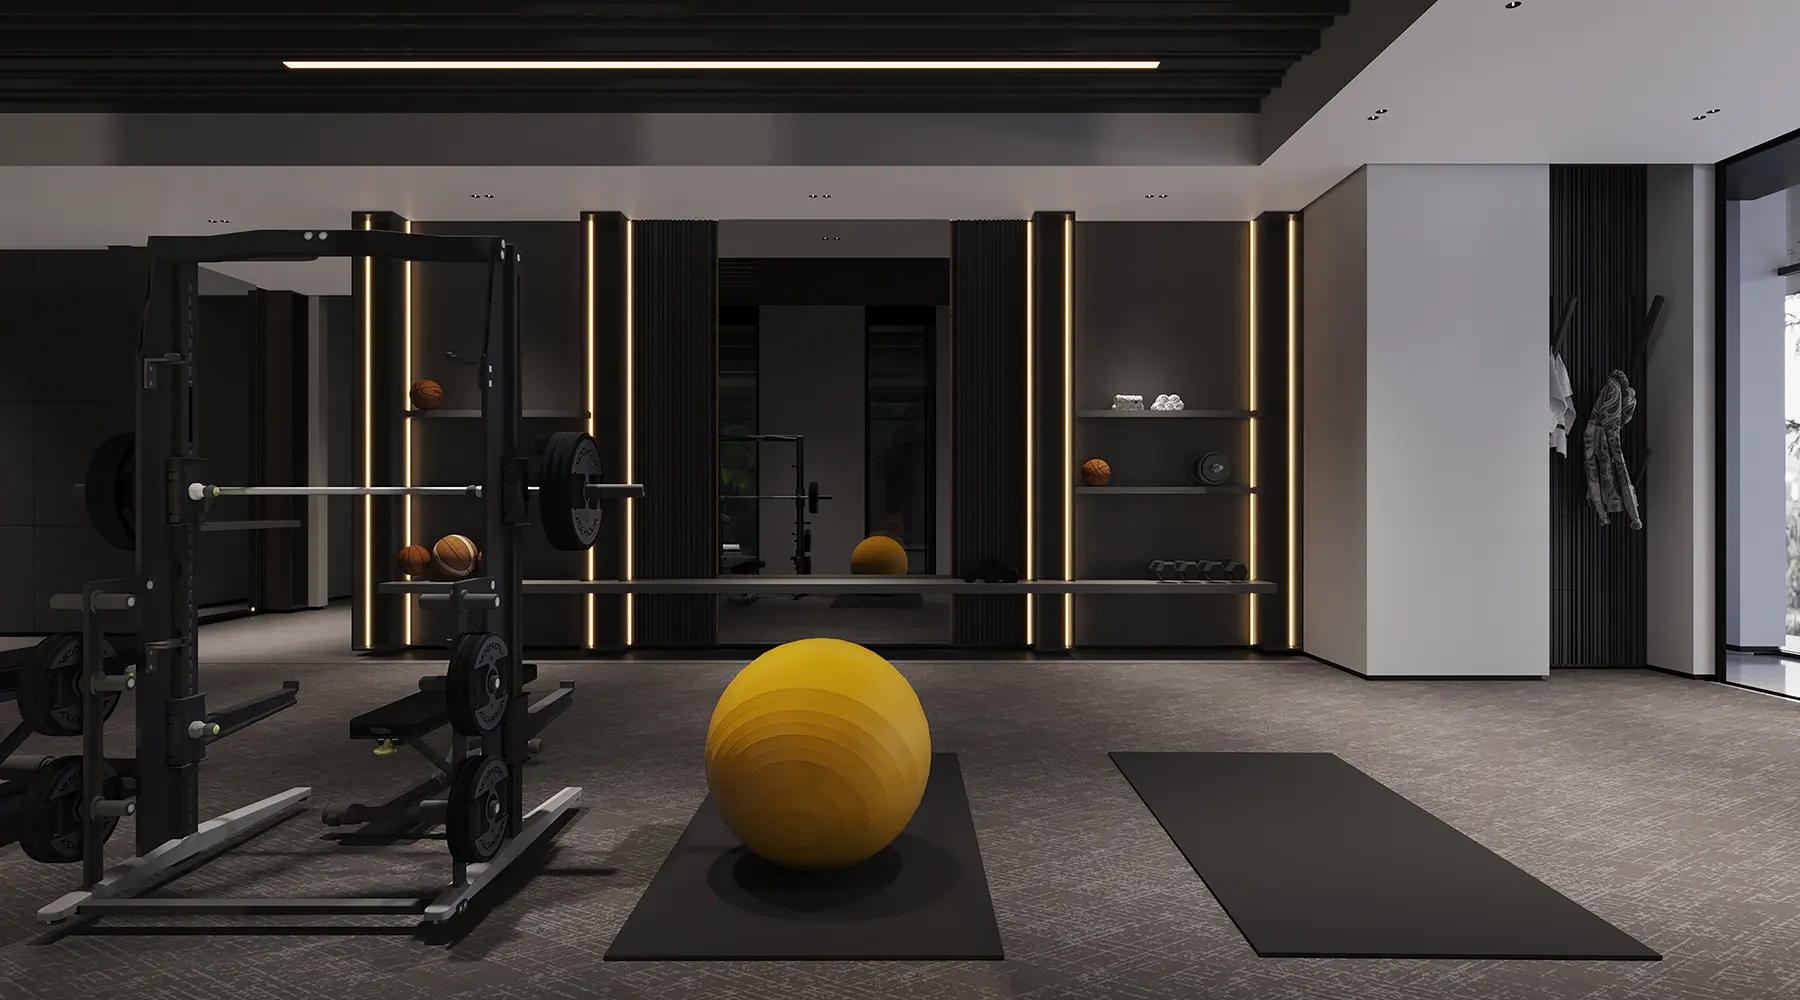
Kids Playroom
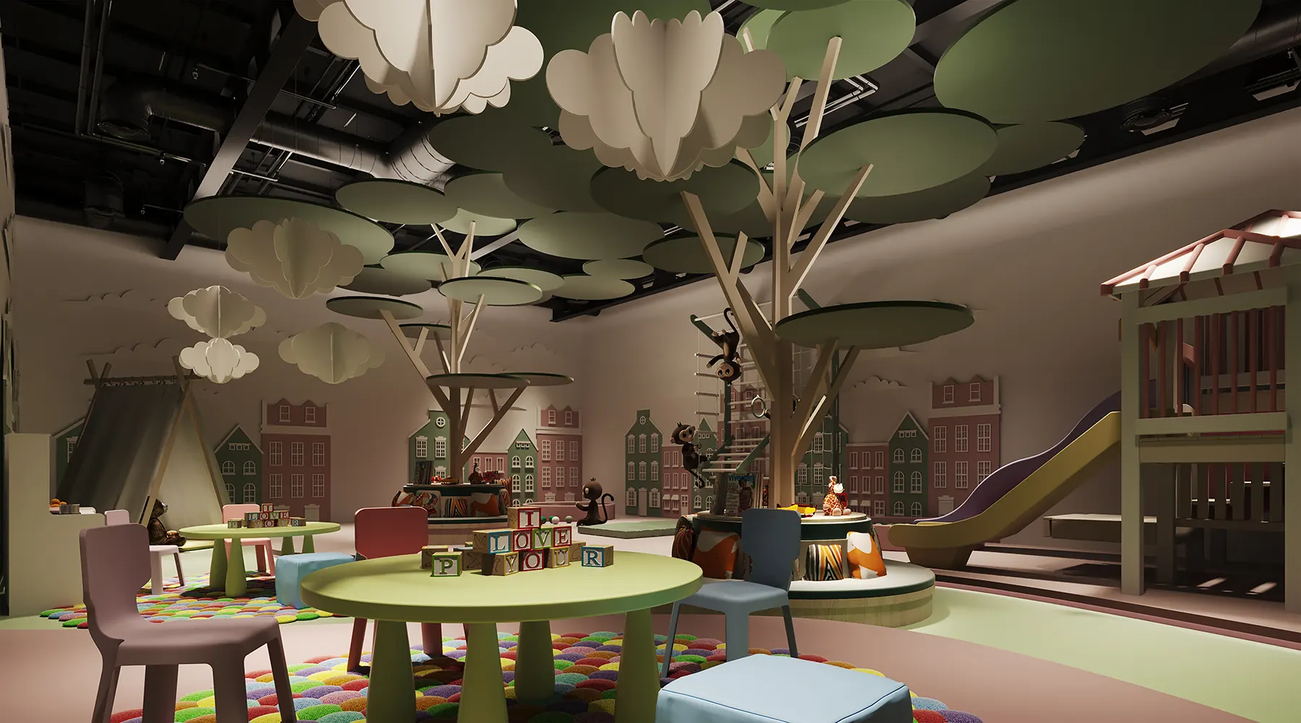

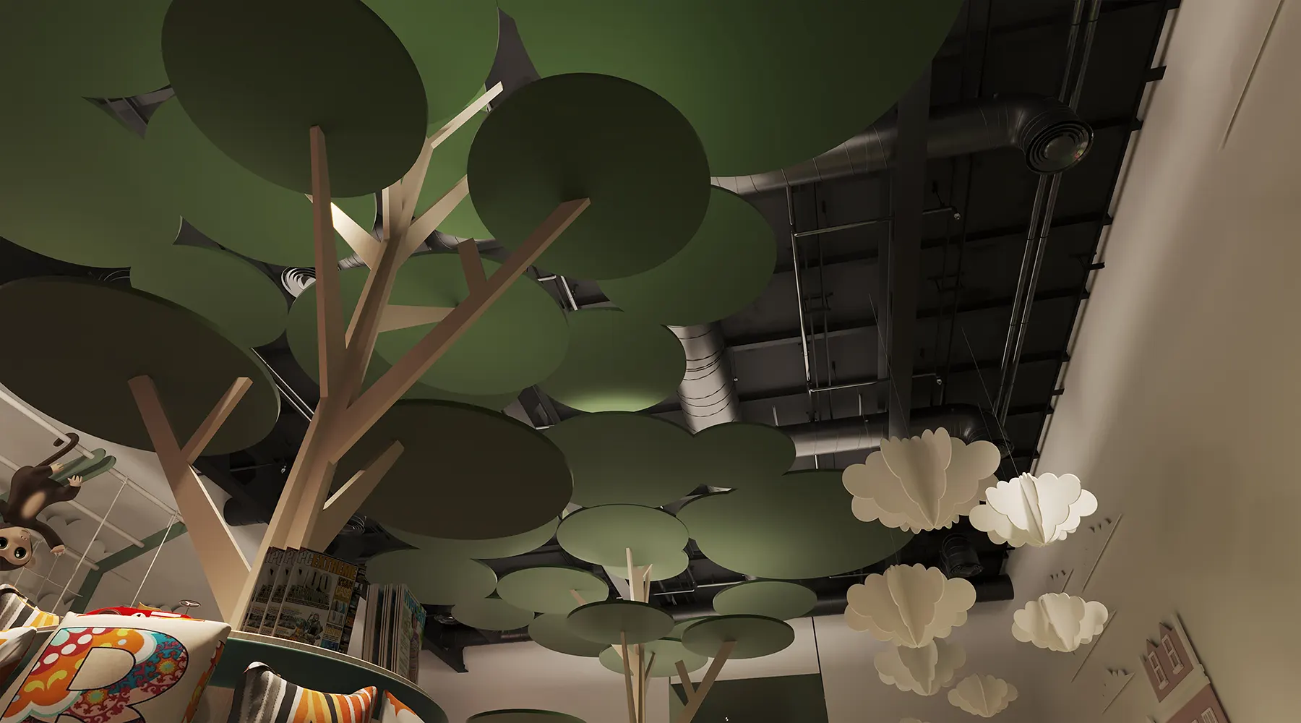
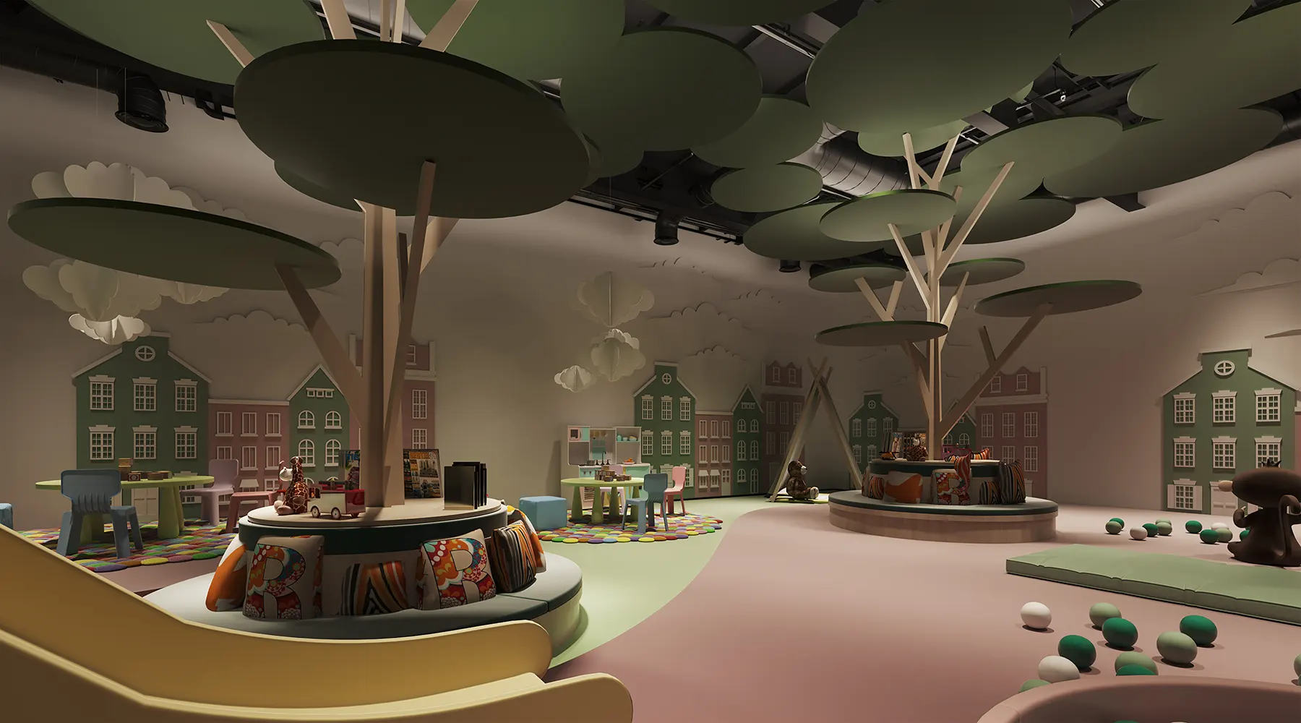
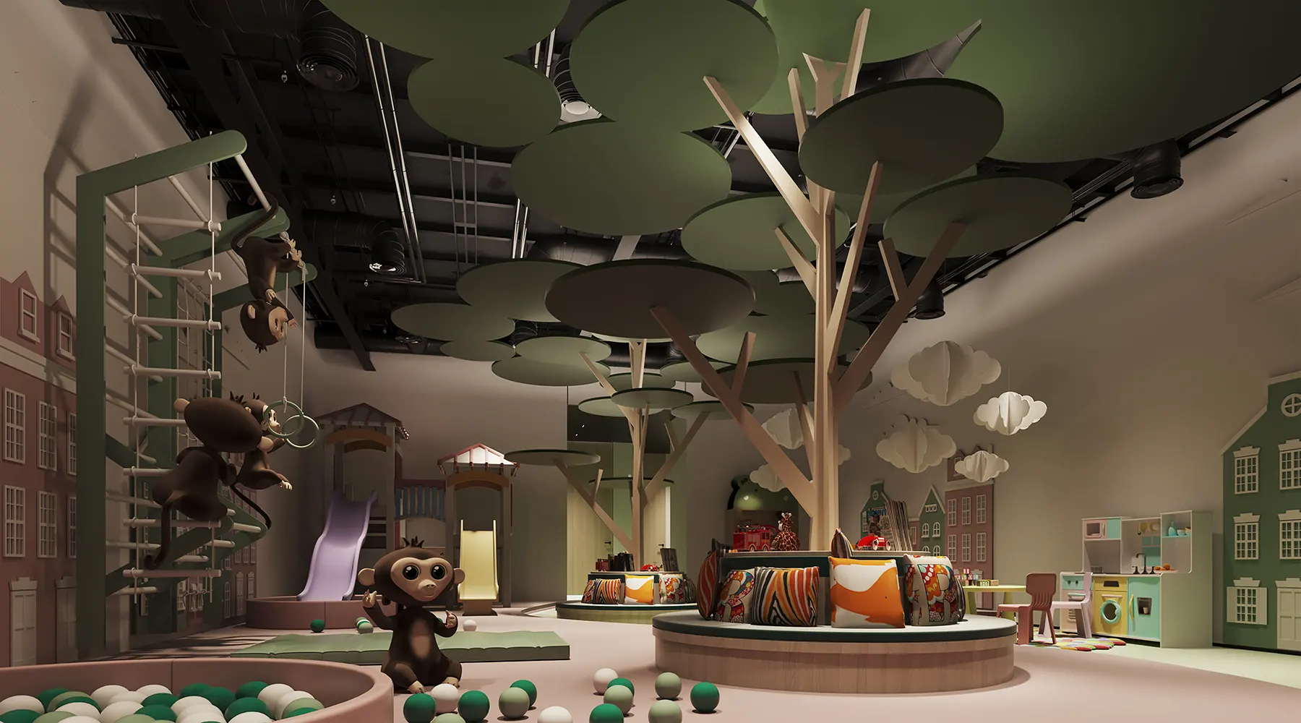


Buisness Room
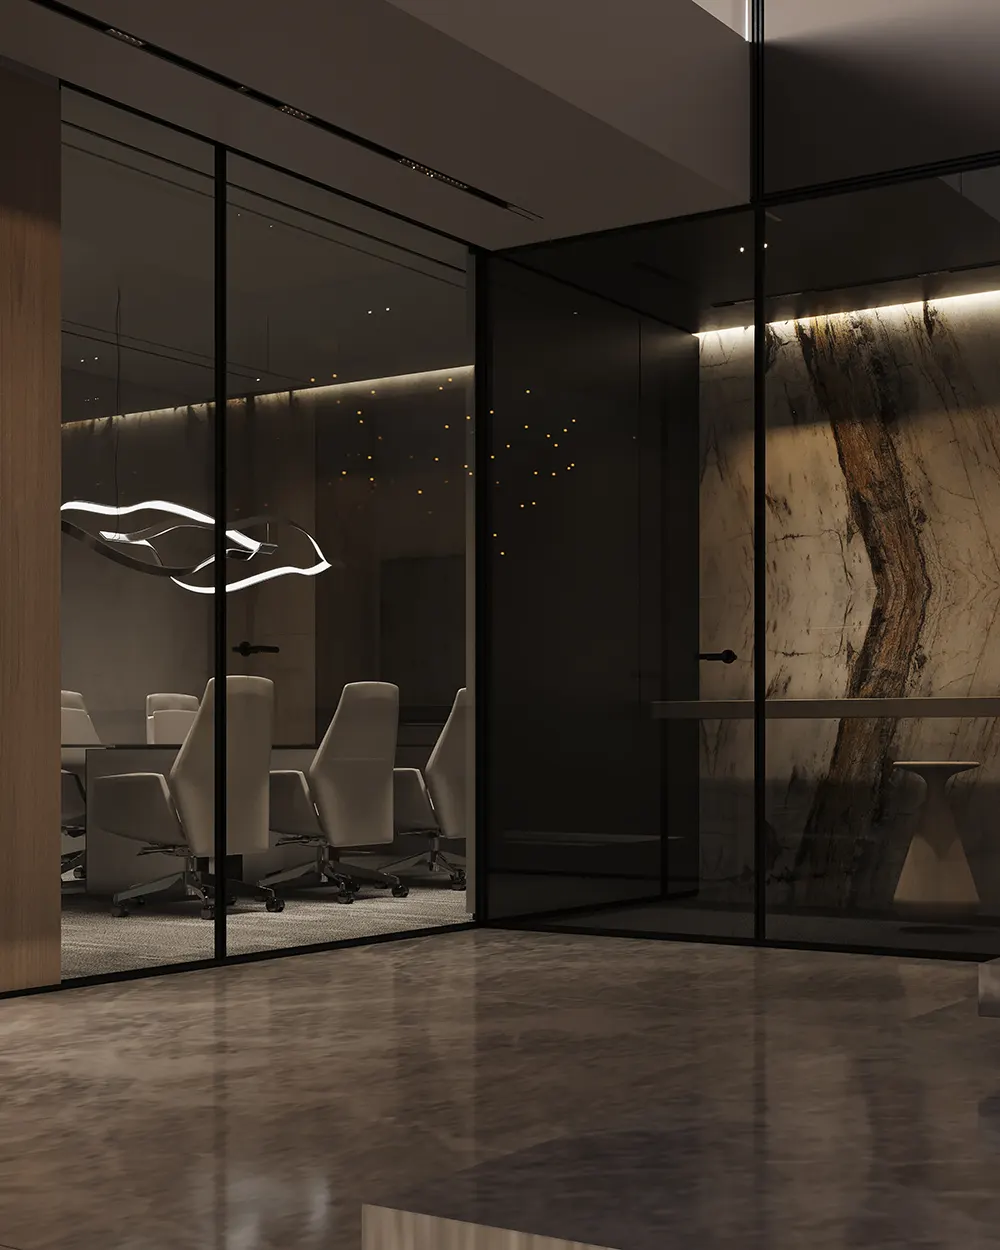
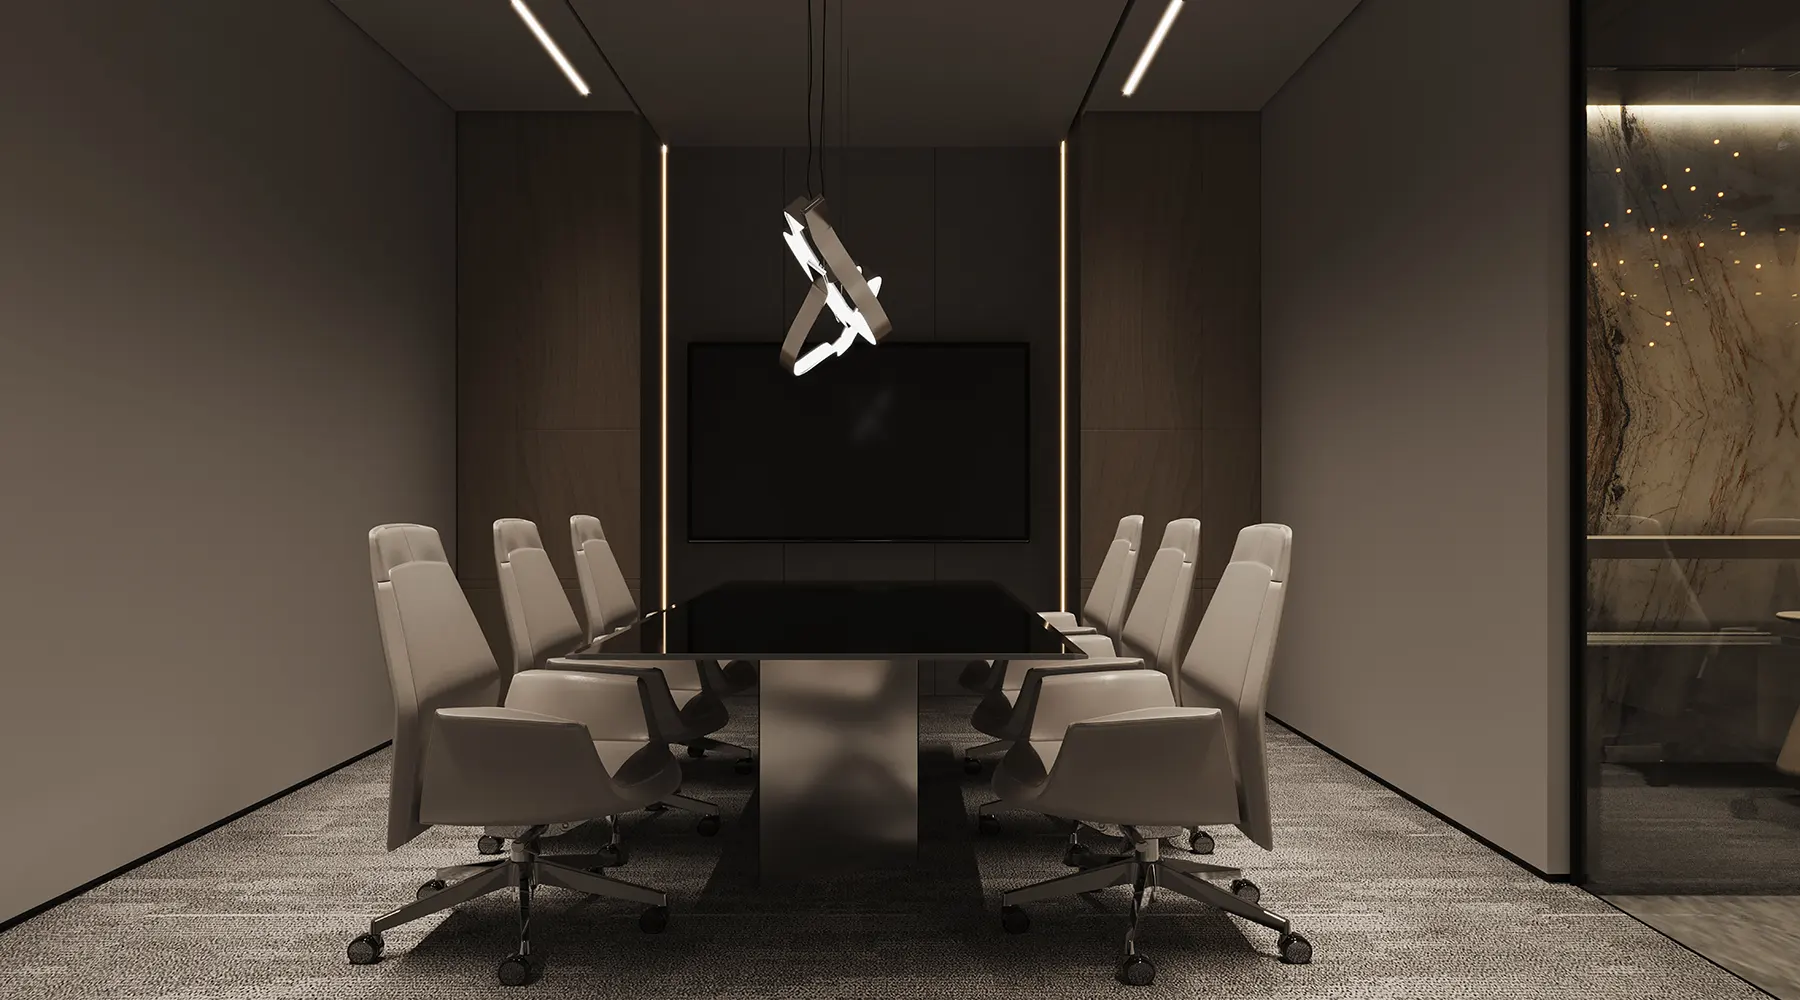
Pool
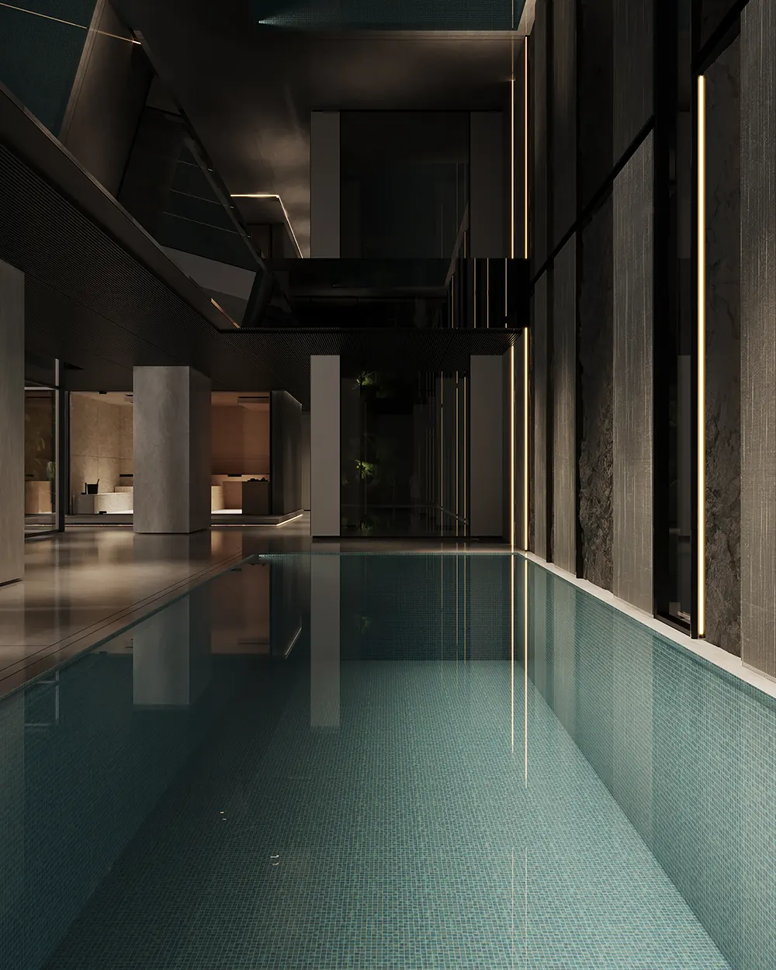

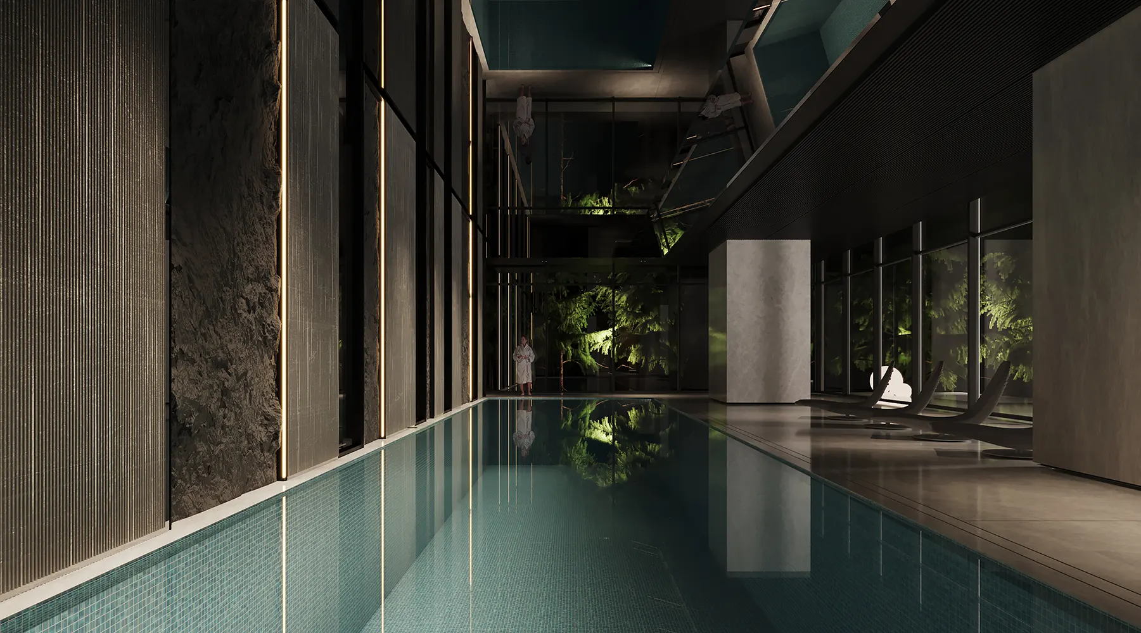
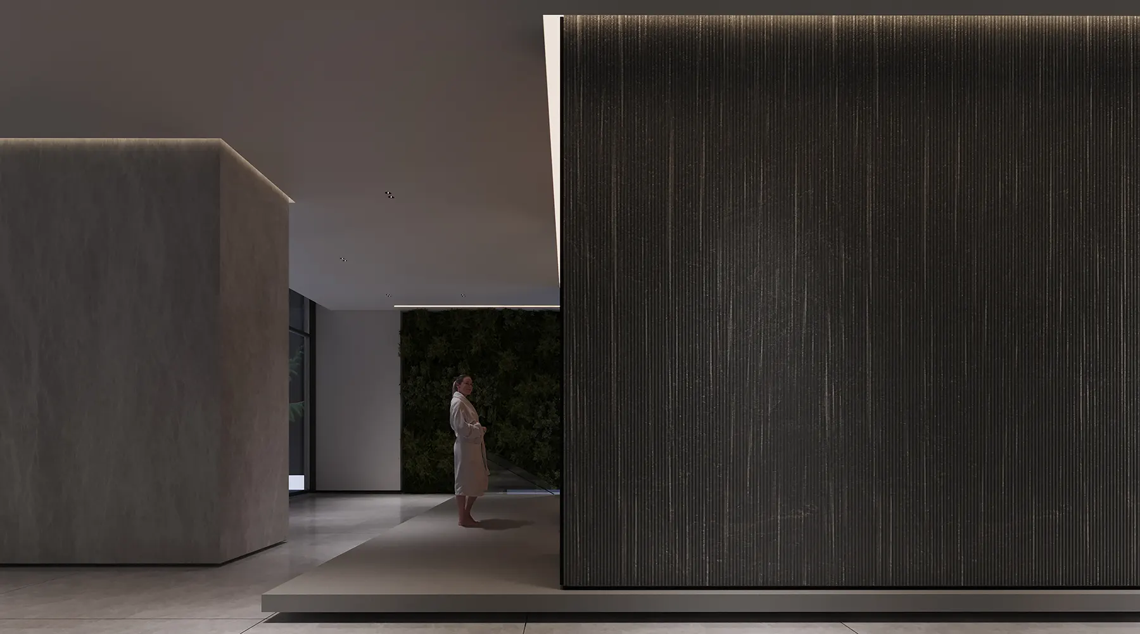


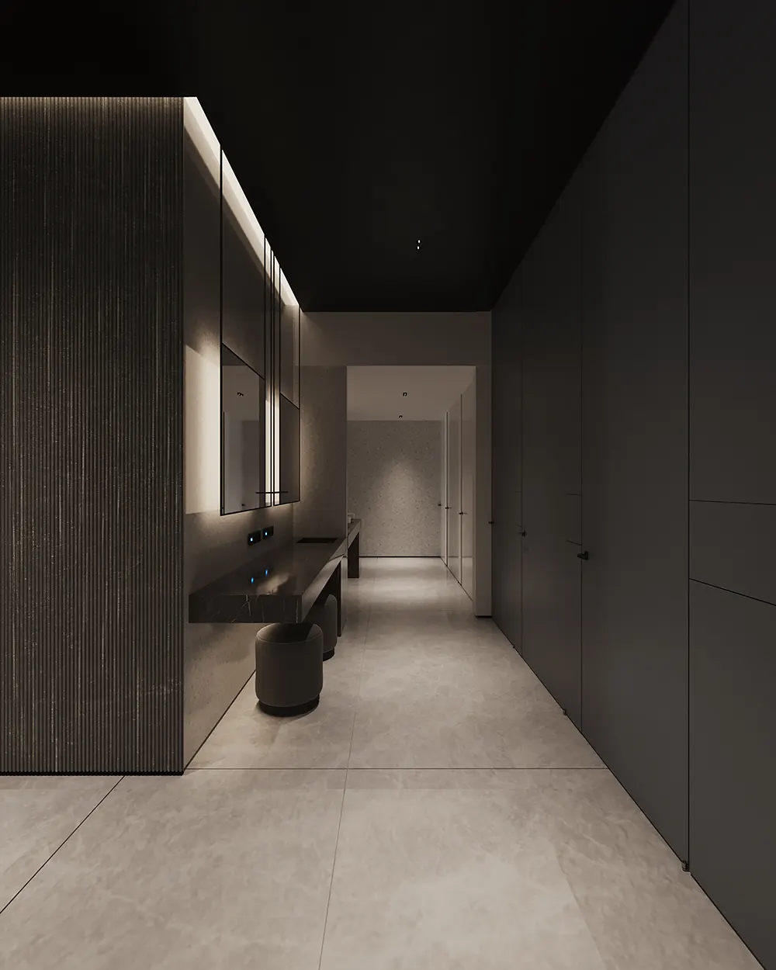

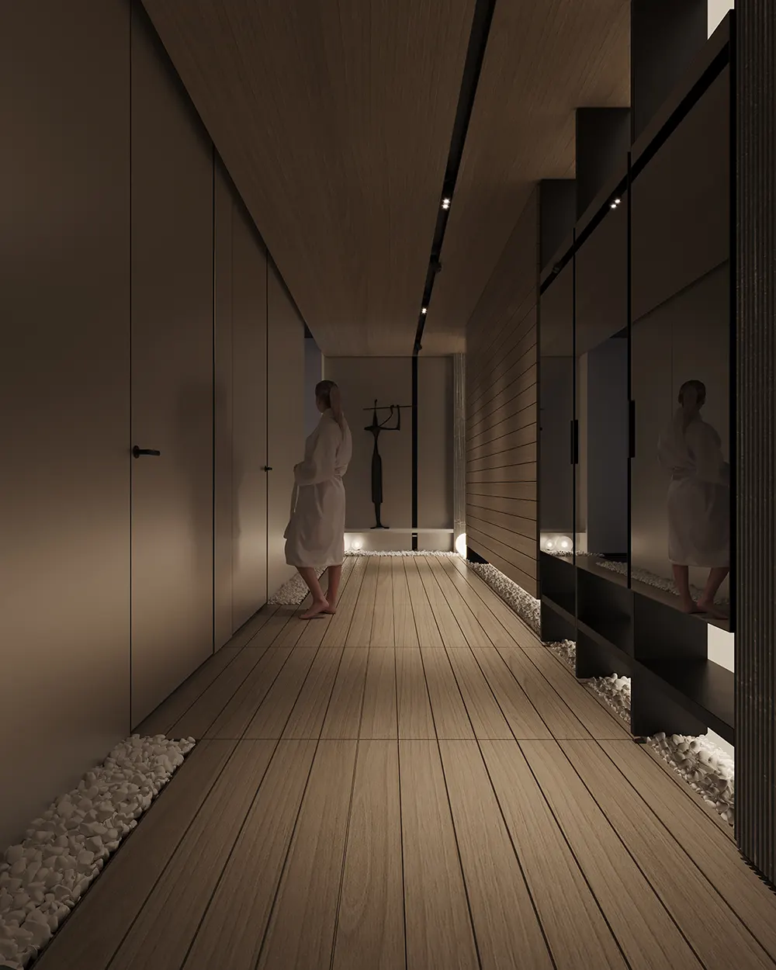


Salt Room
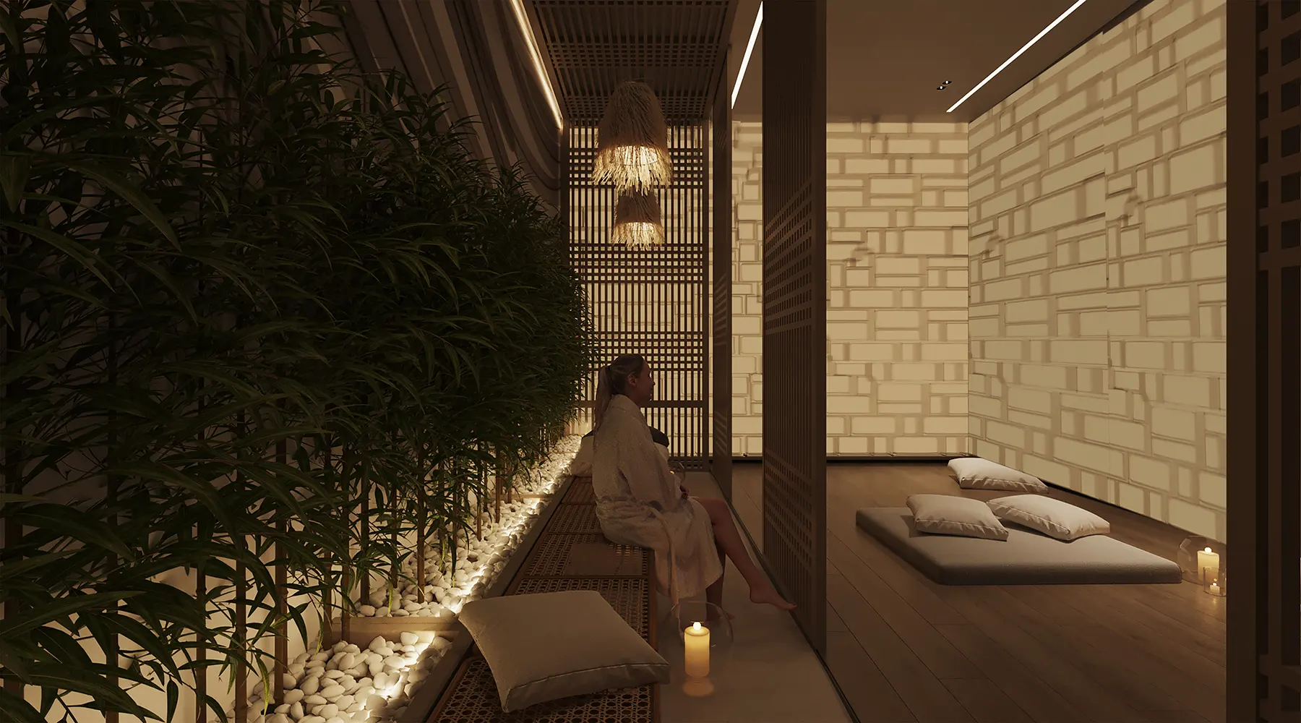

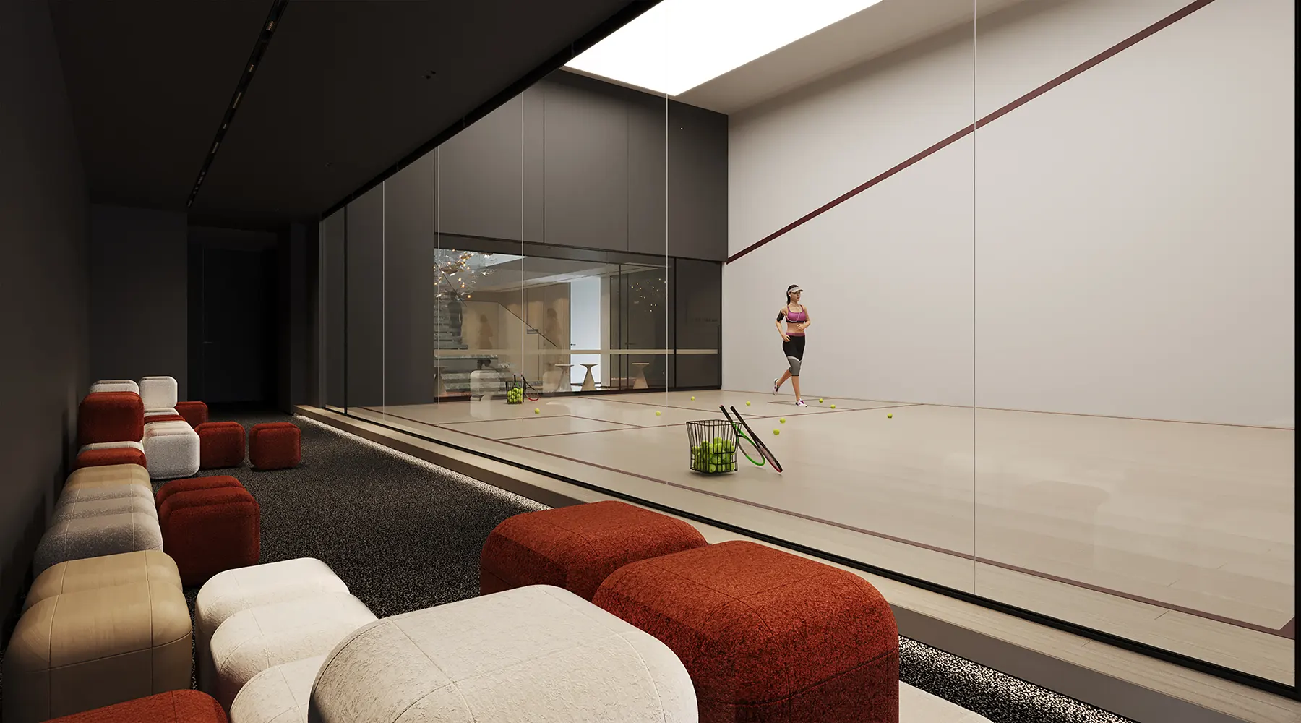
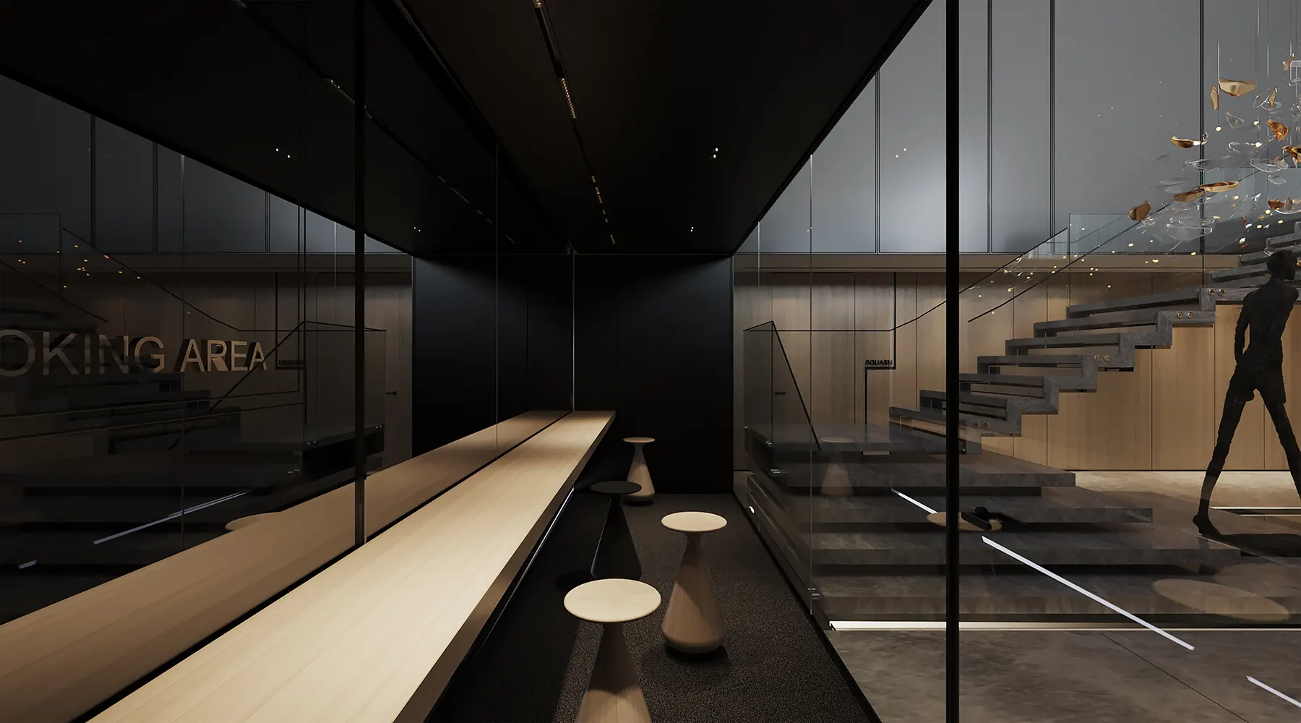
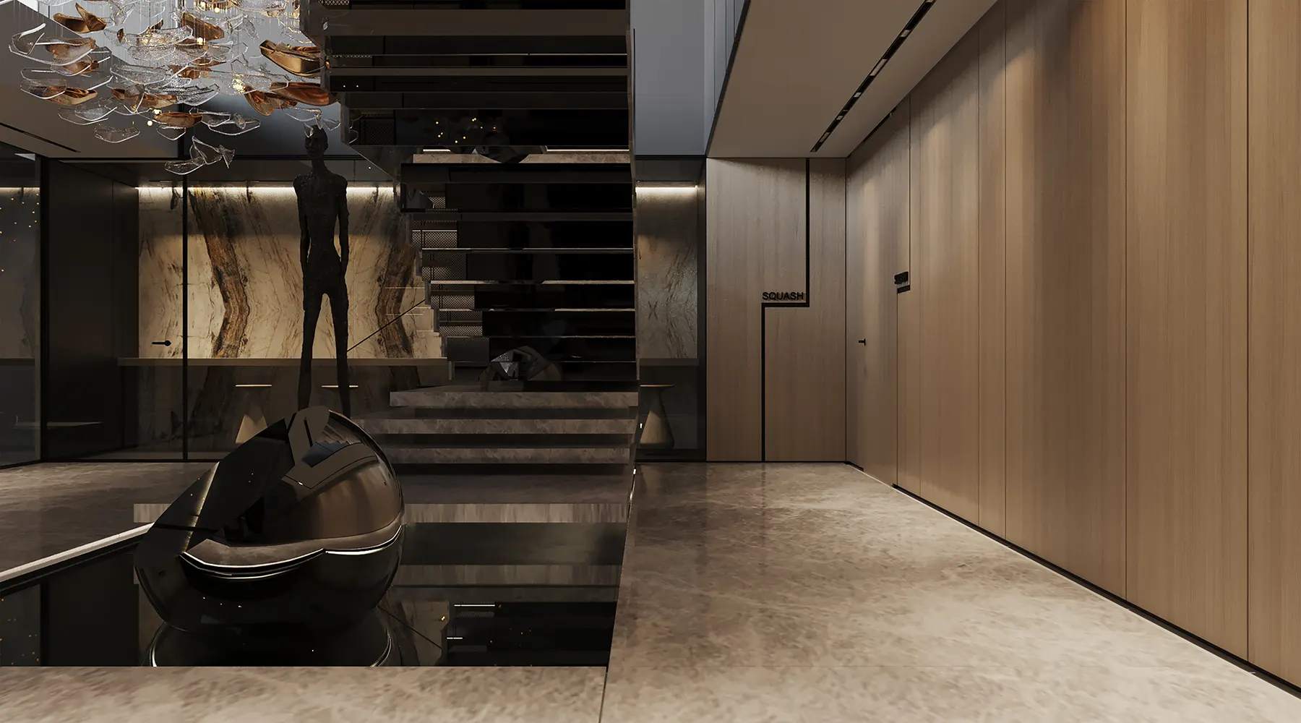
Squash and Smoking area