
Concept
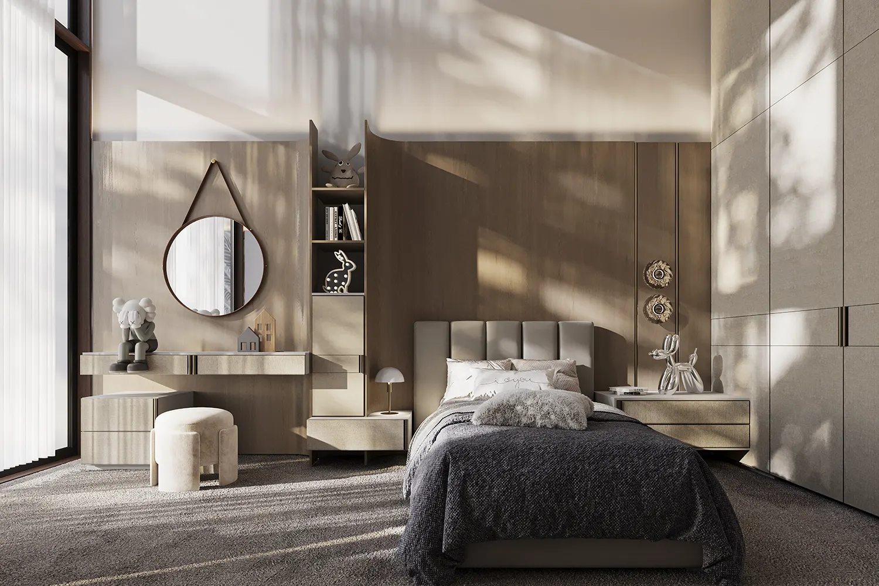
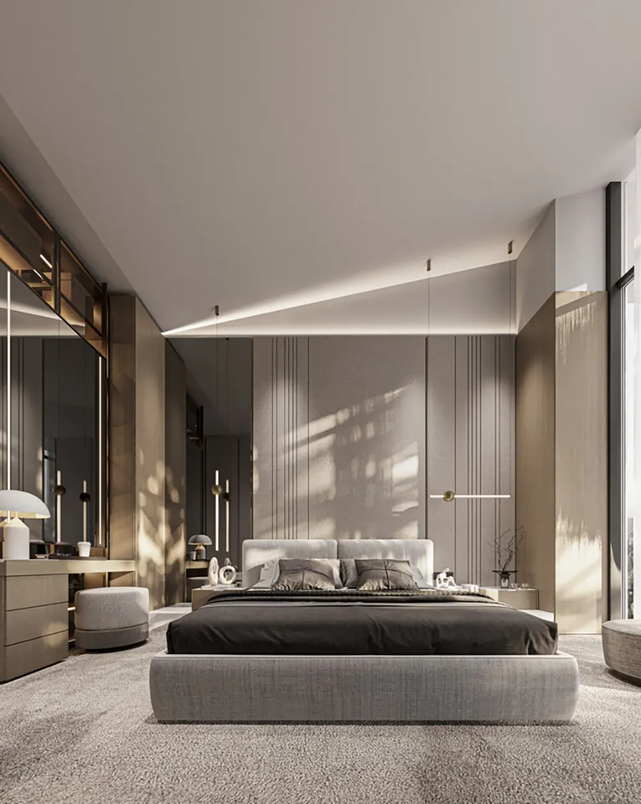
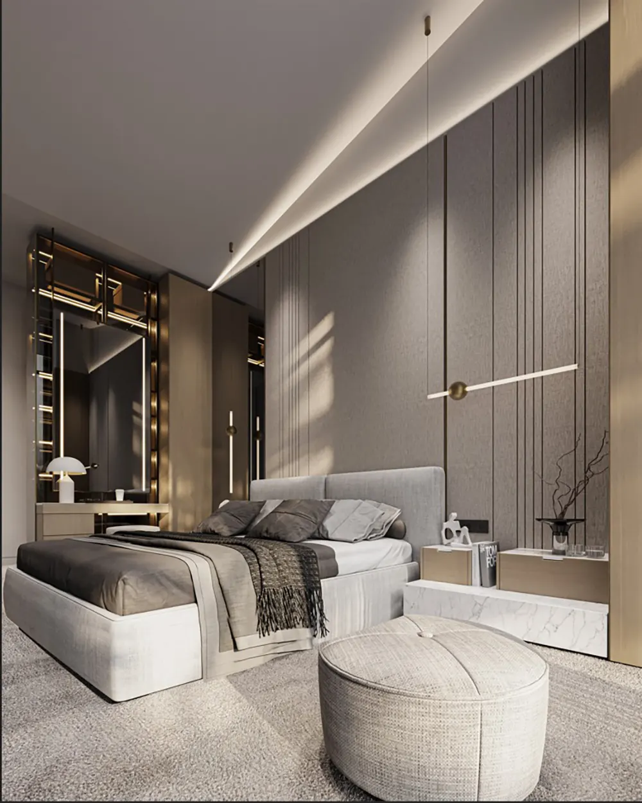
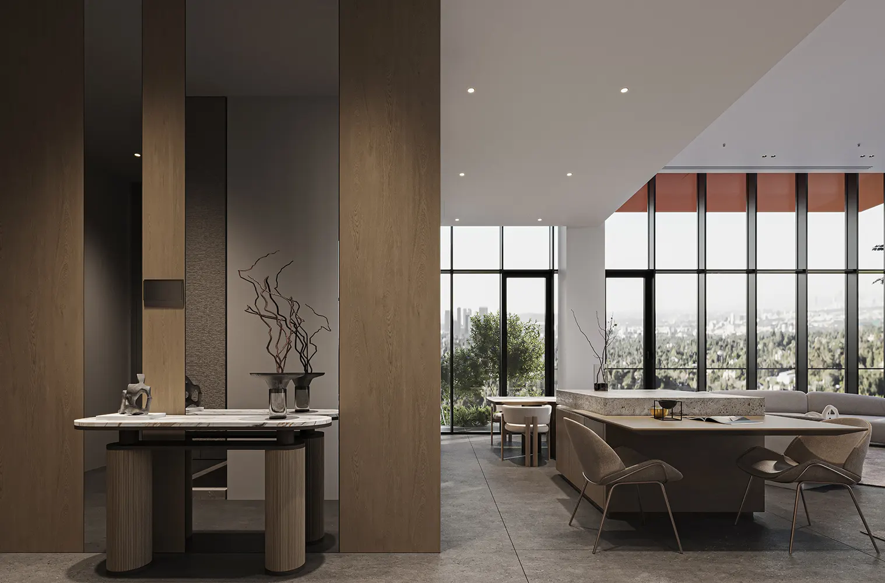
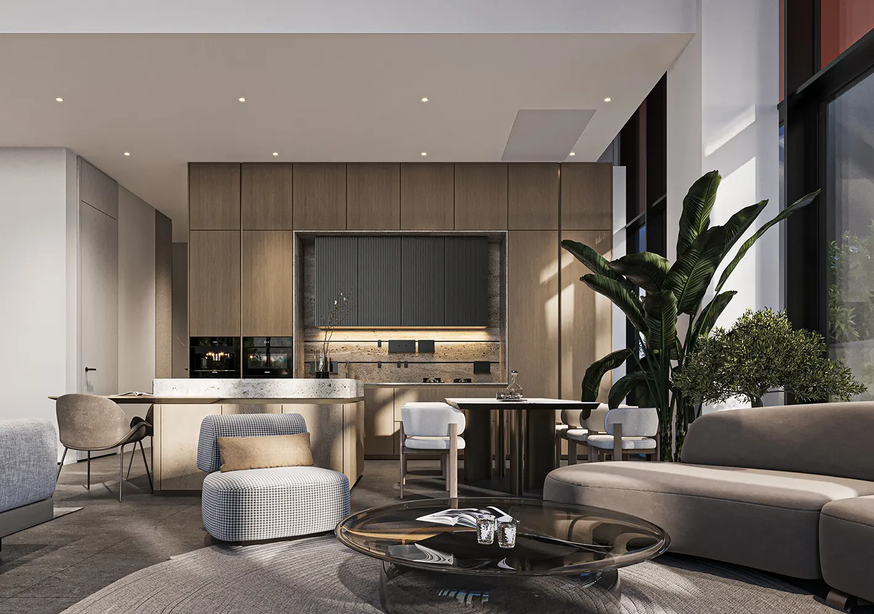
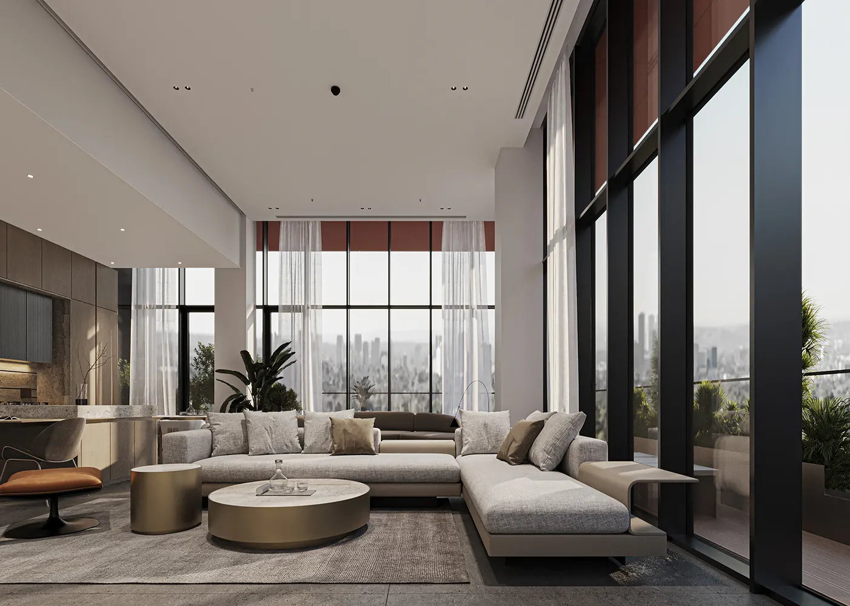
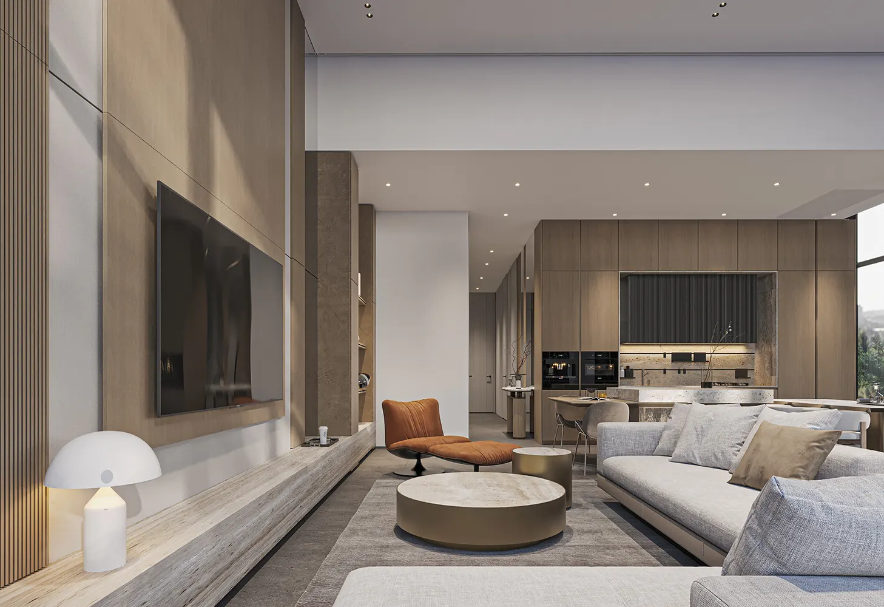
Designed for a family of four, this 250 sqm residence combines functionality, comfort, and contemporary elegance. Developed by Nexa Construction Group under Nexa Home, the project was carefully planned to make the most of its footprint while creating a bright and spacious living environment.
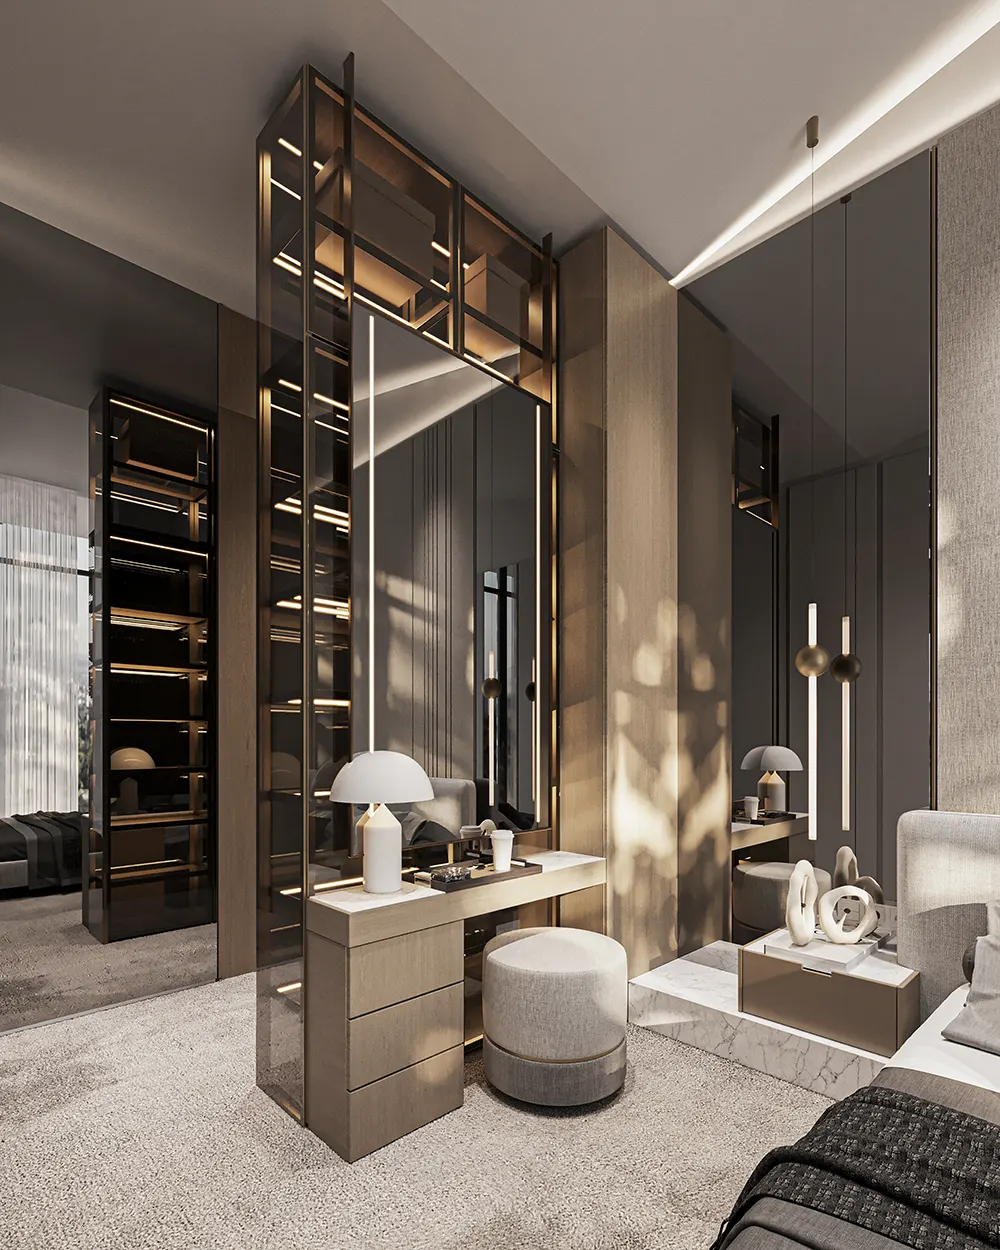
The design is defined by its double-height living area, which brings a strong sense of openness and character to the home. Through thoughtful space planning, the living, dining, TV, and kitchen areas were seamlessly integrated, while custom-designed woodwork and warm material selections create a cohesive and timeless atmosphere tailored to modern family living.

Location
Saadatabad, Tehran
Type
Residential
Year
2024
Total Area
250m²
Status
Completed